
Primary on Main








Address
10937 Nw 46th Dr, Coral Springs, FL
Price
$ 680,000
Property Attributes
- MLS#A12092396
- TypeSingle Family
- Listing Status Active
- CountyBroward
- CityCoral Springs
- Area3625
- NeighborhoodKENSINGTON SOUTH
- Zip33076
- Style
- Year Built1995
- Taxes$ 11490
- Price$ 680,000
- Bedrooms3
- Full Bathrooms2
- Half Bathrooms0
- Sqr Footage1627
Data Source:
Southeast Florida MLS (SEFMLS)
Property Description
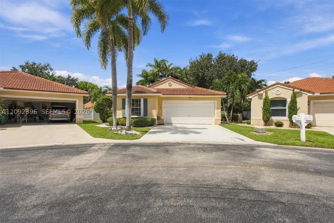
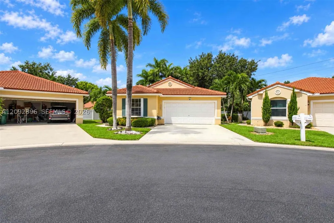
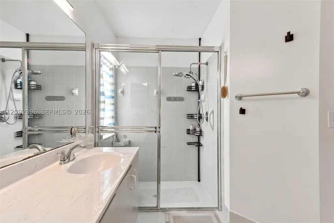
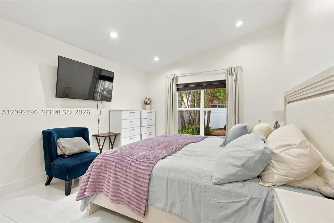
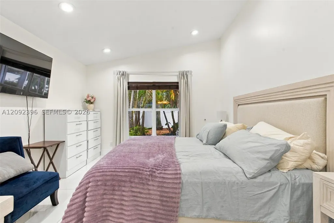
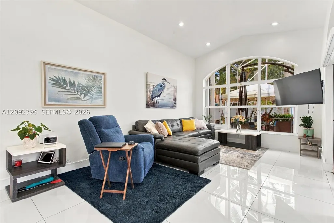
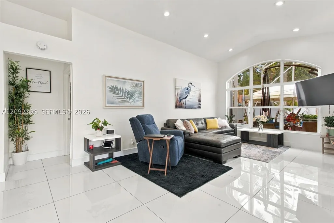
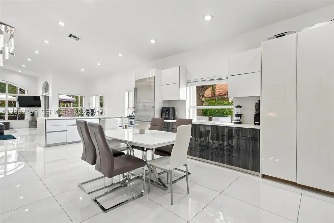
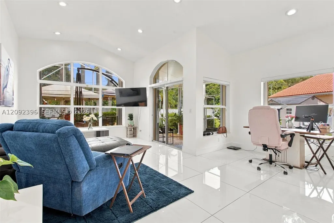
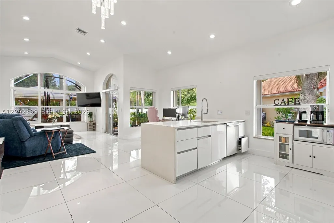
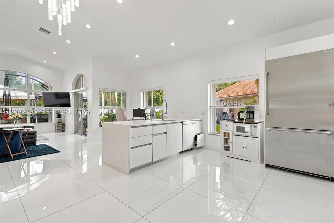
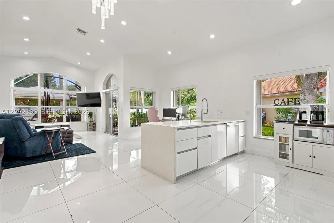
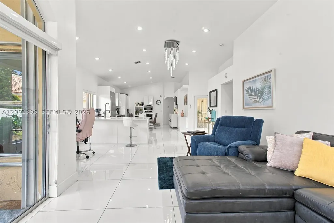
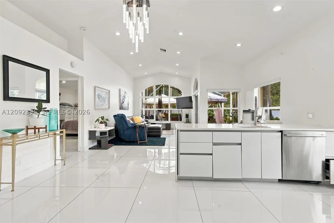
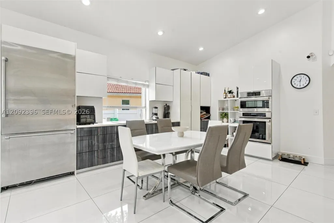
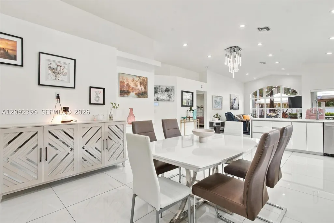
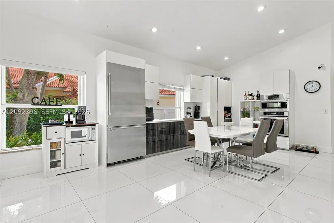
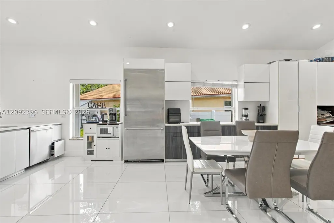
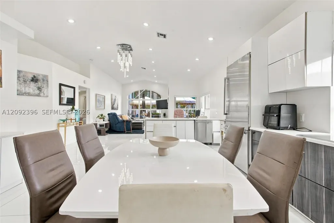
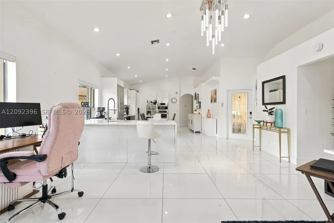
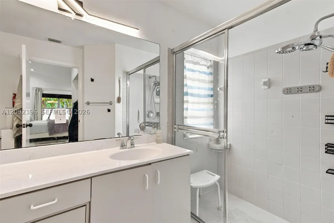
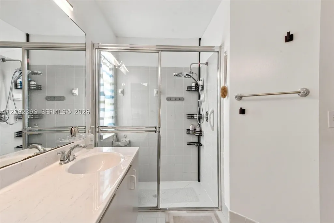
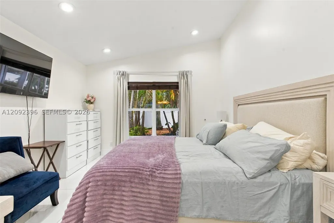
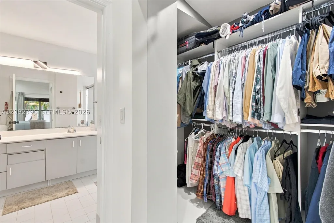
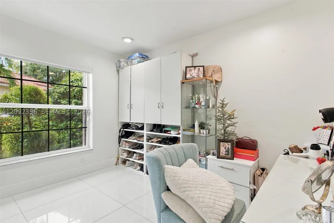
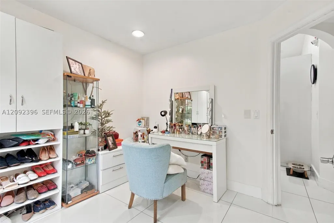
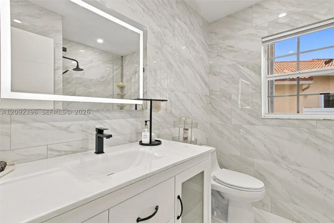
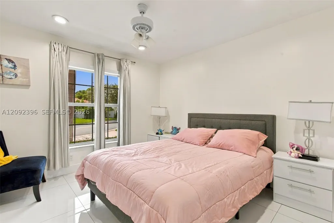
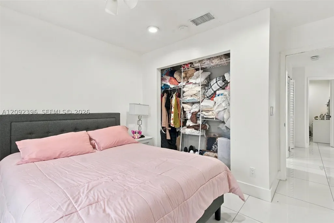
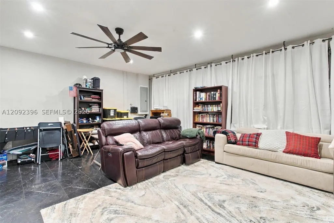
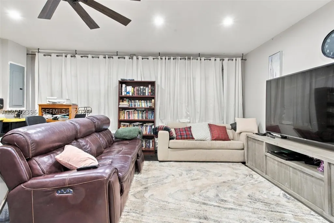
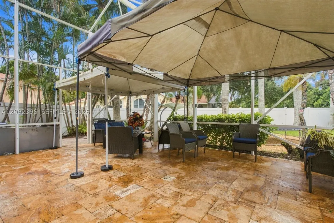
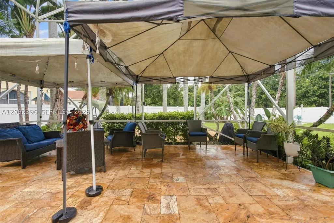
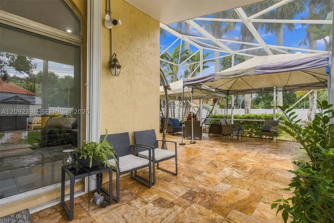
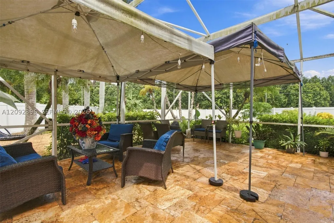
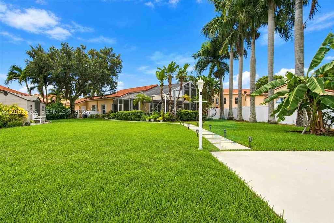
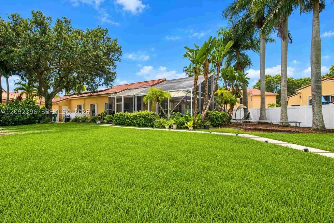
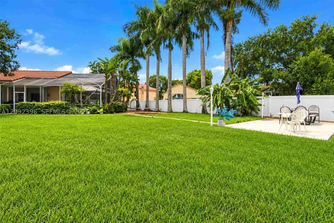
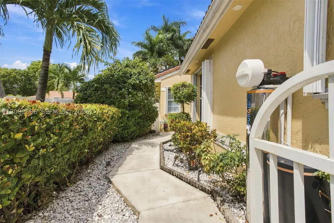
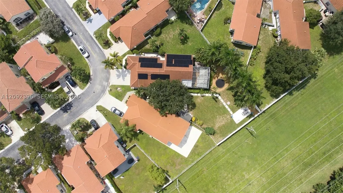
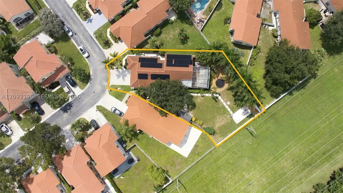
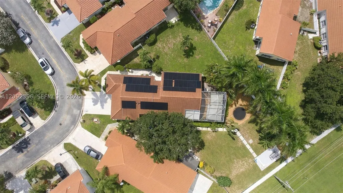
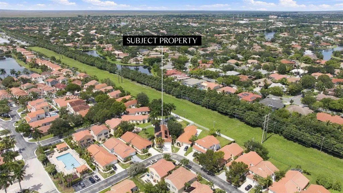
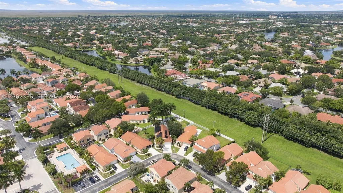
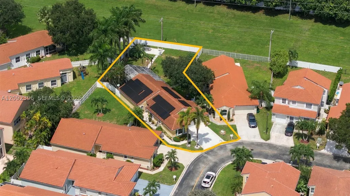
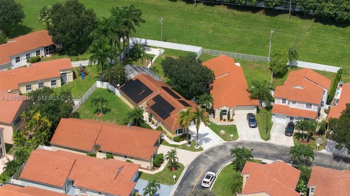
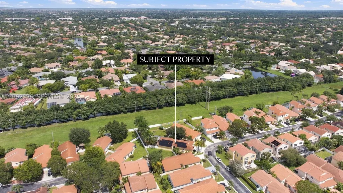
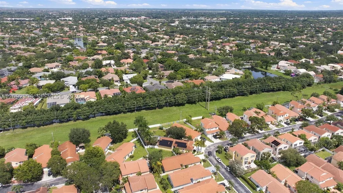
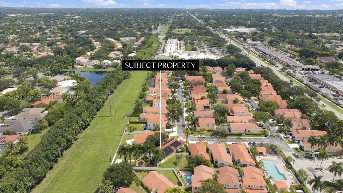
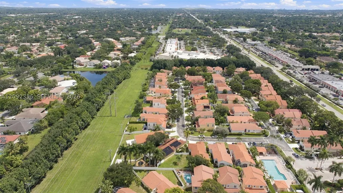
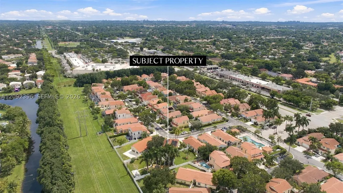
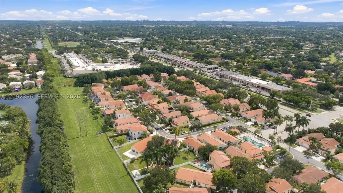
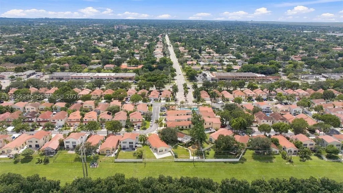
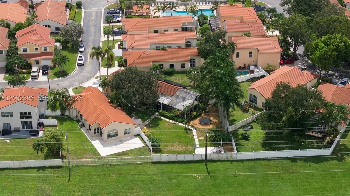
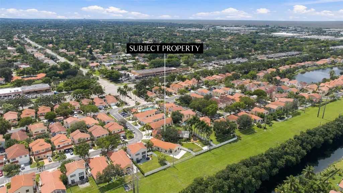
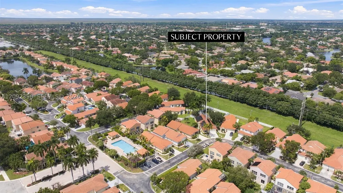
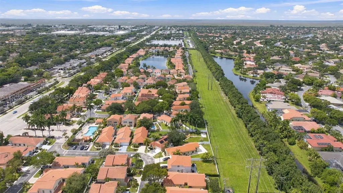
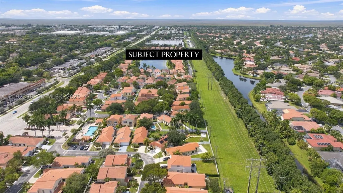
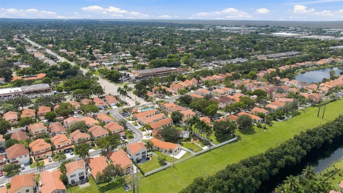
Discover a place you’ll be proud to call home, where modern comfort, thoughtful upgrades, and energy-efficient living come together beautifully. Whether you’re enjoying peaceful mornings on the screened patio, watching children and pets play freely in the expansive fenced backyard, or entertaining family and friends, this home offers the space and lifestyle today’s buyers are looking for. Proudly maintained and situated on one of the largest lots in the desirable Kensington Green community, this exceptional residence features a 2022 roof and fully paid solar panels installed in 2022, providing long-term savings, energy efficiency, and the added value of remaining transferable warranty coverage. Inside, you’ll find porcelain tile flooring throughout, soaring vaulted ceilings, abundant natural light, and an open-concept layout designed for comfortable everyday living. The updated kitchen showcases quartz countertops, a spacious center island, and ample cabinetry. The oversized backyard features mature mango and trees with plenty of room for a future pool. A climate-controlled flex space offers endless possibilities as a home office, gym, media room, or playroom. Residents enjoy access to community amenities including a pool, pickleball courts, and security patrol. Conveniently located near parks, shopping, dining, top-rated schools, Sawgrass Expressway, and the Florida Turnpike. Move-in ready and offering the perfect blend of comfort, efficiency, and the South Florida lifestyle
| Elementary School | Middle School | High School |
|---|---|---|
| Eagle Ridge Elementary School | Coral Spg Middle Middle School | Marjory Stoneman Douglas High School |
| Price History | |
|---|---|
| 9/26/2026 | Listed $680,000 |
General Features
| Sewer | Public Sewer |
|---|---|
| Heating | Electric |
| Cooling | Central Air,Ceiling Fan(s) |
| Possession | Closing & Funding |
| Roof | Spanish Tile |
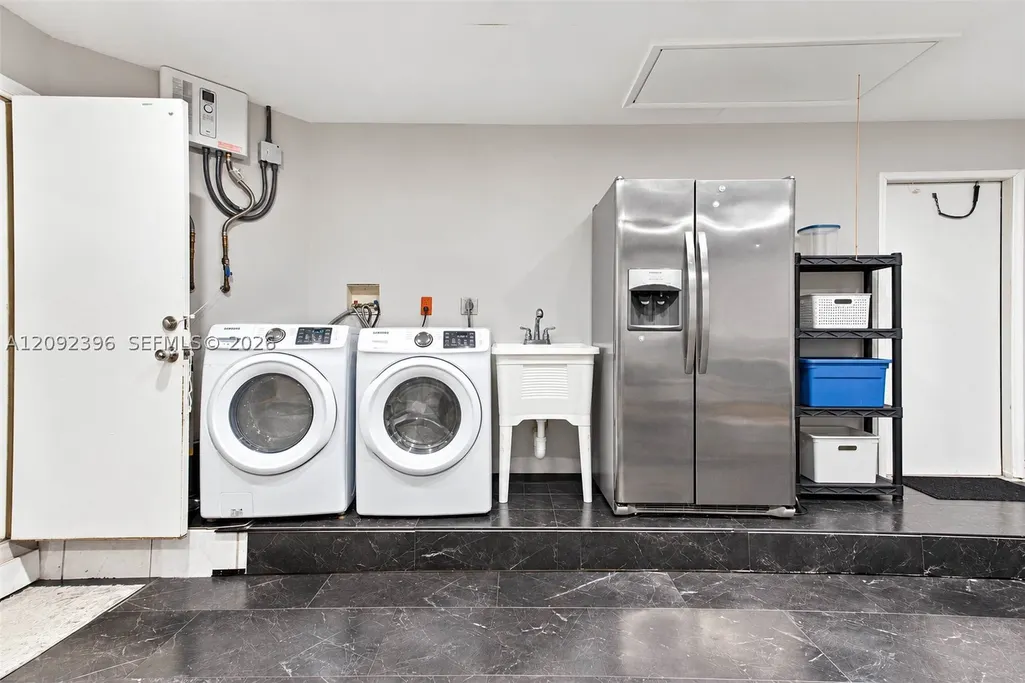
| Appliances | Built-In Oven,Dryer,Dishwasher,Electric Range,Electric Water Heater,Disposal,Microwave,Refrigerator,Self Cleaning Oven,Washer |
| HOA Fee | 412 |
| Garage Spaces | 2 |
| Association Fee Includes | Maintenance Grounds,Security |
| Patio/Porch Features | Patio |
| Architectural Style | Detached,One Story |
| Pool Features | None,Community |
| Security Features | Gated Community,Smoke Detector(s),Security Guard |
| Restrictions | Association Approval Required,No Lease 1st Year Owned,Other Restrictions,OK To Lease,Rental Restriction |
| Construction Materials | Block,Stucco |
| Pets Allowed | Conditional,Yes |
| Year Built | 1995 |
| View | None |
| Stories Count | 1 |
| Property Subtype | Single Family Residence |
| Tax Year | 2025 |
| Community Features | Gated,Home Owners Association,Pickleball,Pool |
| Assoc Fee Paid Per | Quarterly |
| County | Broward |
| Property Type | Residential |
| Attached Garage | true |
| Subdivision Name | KENSINGTON SOUTH |
| Facing Direction | Southeast |
| Garage Y/N | true |
| Full Baths | 2 |
| Special Listing Conditions | Listed As-Is |
| Status | Active |
| Directions | Use GPS |
| High School | Marjory Stoneman Douglas |
| City | Coral Springs |
| Senior Community Y/N | false |
| Zoning Description | RM-20 |
| MLS Area | 3625 |
| Lot Size Units | Square Feet |
| Lot Size Square Feet | 10541 |
| Listing Terms | Cash,Conventional,FHA,VA Loan |
| Elementary School | Eagle Ridge |
| Year Built Details | Resale |
| Tax Annual Amount | 11490 |
| Middle/Junior High School | Coral Spg Middle |
| MLS Area Minor | North Broward 441 To Everglades (3611-3642) |
| Lease Considered Y/N | false |
| Virtual Tour | https://www.propertypanorama.com/instaview/mia/A12092396 |
| Standard Status | Active |
| Occupancy Type | Owner |
| Property Sub Type Additional | Single Family Residence |
| PostalCity | Coral Springs |
| Legal Description | KENSINGTON SOUTH 155-15 B POR PAR A DESC AS COMM NE COR PAR A,SW 693.26 TO POB,S 20,SE 55.17,SW 3.25,SE 30.45,SE 20.67, SE 22.68,SWLY 30.39, |
Interior Features
| Interior Amenities | Bedroom on Main Level,Breakfast Area,First Floor Entry,Main Level Primary,Attic |
|---|---|
| Flooring | Ceramic Tile,Other,Tile |
| Air Conditioning Y/N | true |
| Heating Y/N | true |
| Laundry Features | In Garage |
| Total Bedrooms | 3 |
| Total Baths | 2 |
Exterior Features
| Exterior Amenities | Fence,Fruit Trees,Patio,Storm/Security Shutters |
|---|---|
| Parking Features | Attached,Driveway,Electric Vehicle Charging Station(s),Garage,Guest |
| Lot Features | Sprinklers Automatic,< 1/4 Acre |
| Water Source | Public |
| Lot Size Area | 10541 |
| Building Area Total | 2068 |
| Waterfront Y/N | false |
| Covered Spaces | 2 |
Amenities
- Foreclosure
- Views
- Short Sale
- New Construction
- Adult 55+
- Lease To Own
- No HOA Fees
- Furnished
- Primary On Main
- Air Conditioning
- Seller Finance
- Green
- Fixer Upper
- Horse
- Golf
- Fireplace
- Deck
- Garage
- Basement
- Pool
Property vs Single Family Average in 33076
Price
Taxes
Year Built
 Copyright Southeast Florida Multiple Listing Service © 2026. Accuracy of listing information is not guaranteed. Listing information is provided for personal consumer, non-commercial use, solely to identify potential properties for potential purchase. All other use is strictly prohibited, is a violation of the terms of use, and may violate federal and state law.
Data Last Updated: September 27, 2026 3:42 AM UTC
Copyright Southeast Florida Multiple Listing Service © 2026. Accuracy of listing information is not guaranteed. Listing information is provided for personal consumer, non-commercial use, solely to identify potential properties for potential purchase. All other use is strictly prohibited, is a violation of the terms of use, and may violate federal and state law.
Data Last Updated: September 27, 2026 3:42 AM UTC
 All information deemed reliable but not guaranteed. All properties are subject to prior sale, change or withdrawal. Neither listing broker(s) or information provider(s) shall be responsible for any typographical errors, misinformation, misprints and shall be held totally harmless. Listing(s) information is provided for consumer's personal, non-commercial use and may not be used for any purpose other than to identify prospective properties consumers may be interested in purchasing. The data relating
