
Open House Sat, Sep 26th 01:00 PM - 03:00 PM - Waterfront





Address
401 Center Street, Jupiter, FL
Price
$ 2,995,000
Property Attributes
- MLS#B26037553
- TypeSingle Family
- Listing Status Active
- CountyPalm Beach
- CityJupiter
- Area5100
- NeighborhoodRIVERSIDE
- Zip33458
- Style
- Year Built1995
- Taxes$ 31152
- Price$ 2,995,000
- Bedrooms5
- Full Bathrooms4
- Half Bathrooms1
- Sqr Footage4480
- Lot Size0.22 Acres
Data Source:
Beaches MLS (FL)
Property Description
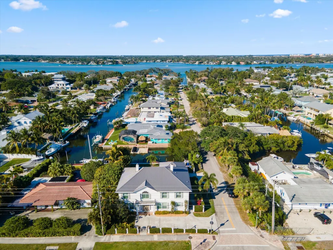
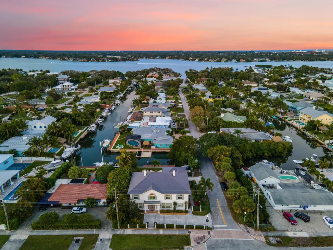
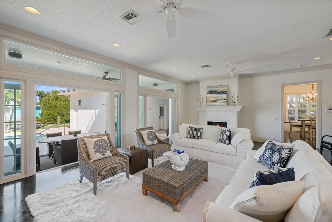
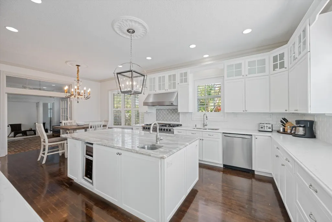
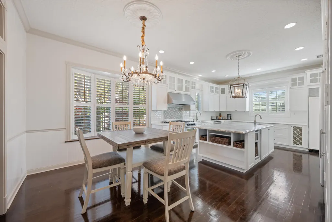
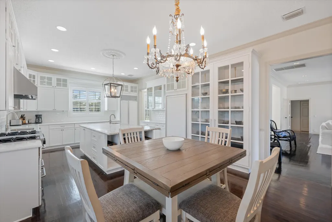
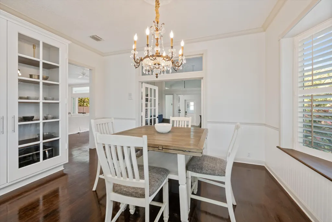
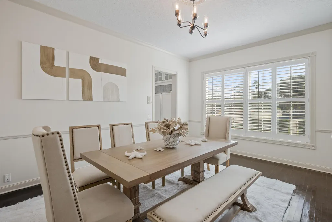
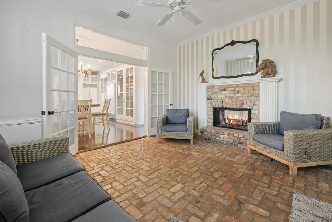
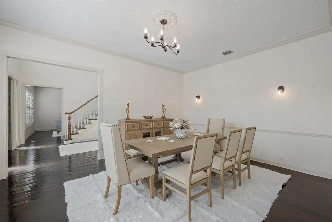
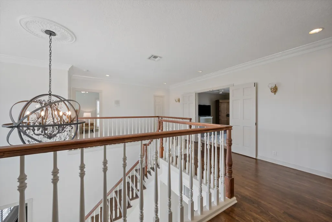
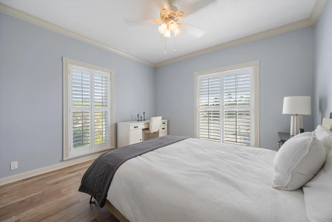
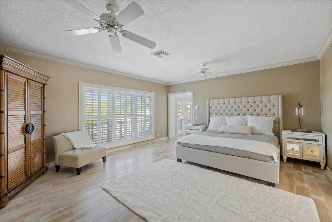
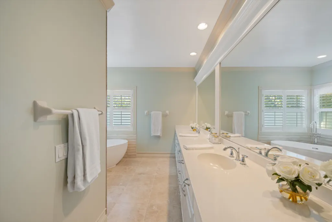
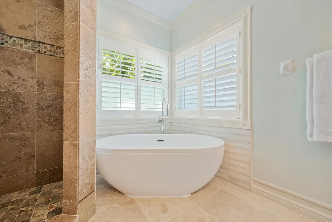
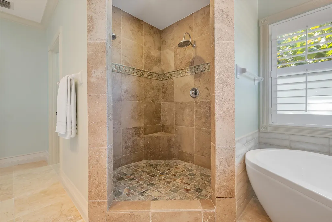
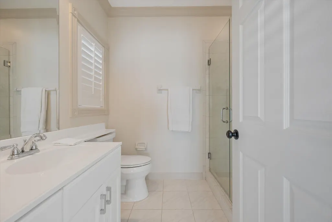
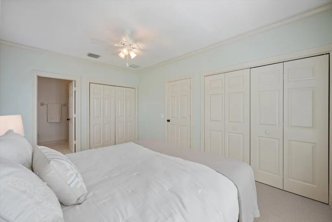
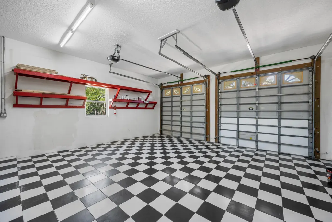
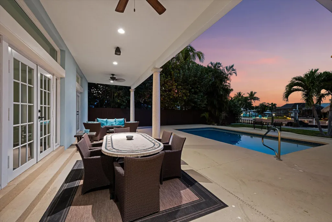
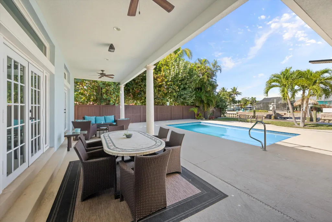
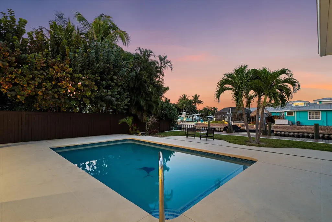
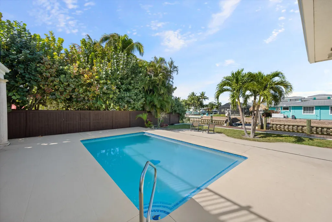
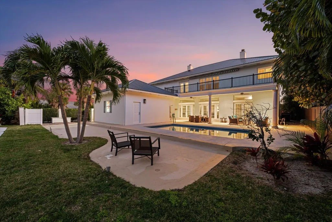
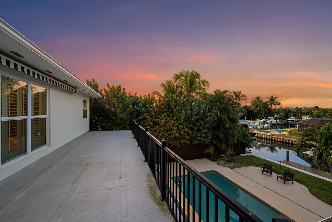
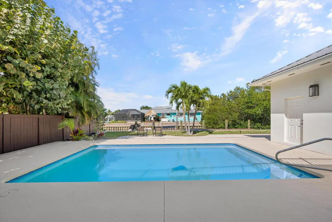
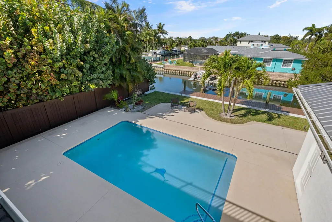
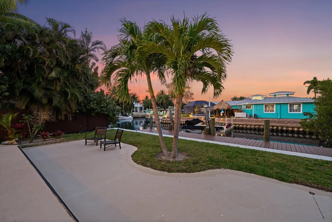
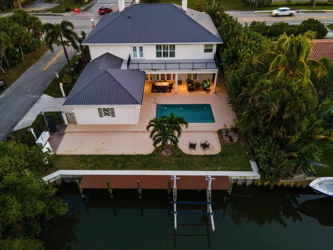
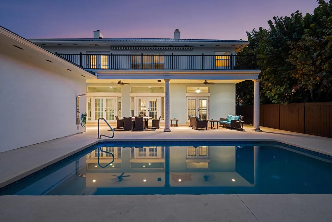
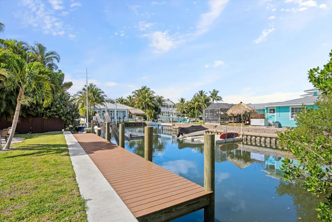
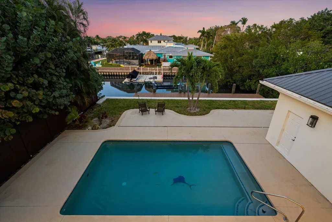
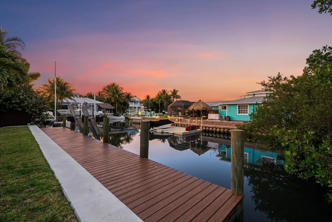
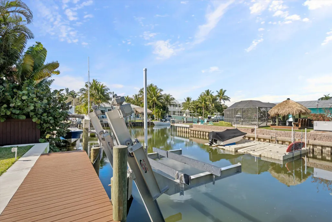
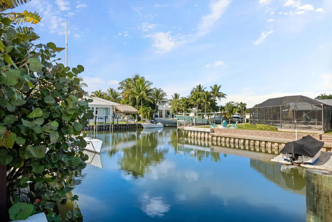
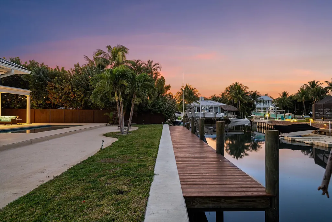
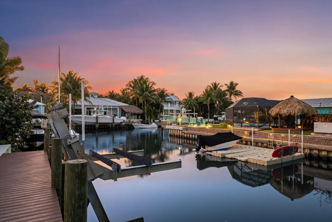
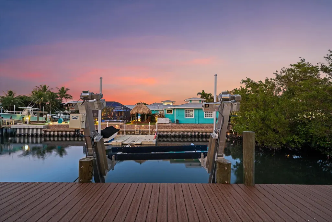
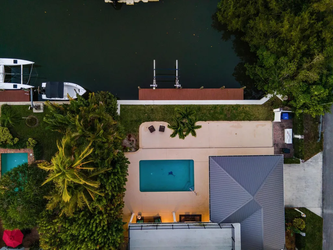
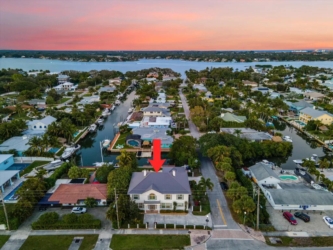
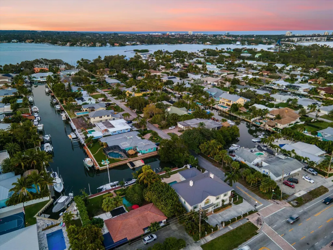
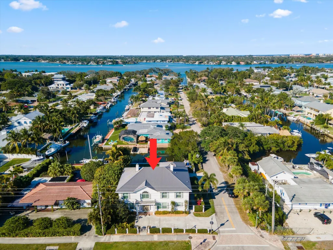
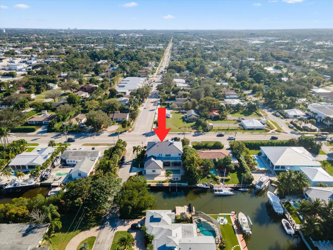
Great waterfront living at one of the best values in Jupiter! This exceptional turnkey pool home offers 6 bedrooms, 4.1 bathrooms, direct ocean access, and an unbeatable location just minutes from the Jupiter Inlet. Major improvements include a brand-new 2026 metal roof, new seawall, new dock with boat lift, and impact-glass windows and French doors throughout. Inside, the impressive two-story floor plan features soaring ceilings, reclaimed wood flooring, generous living spaces, and two fireplaces. The first floor includes a spacious living room with fireplace, an ensuite guest bedroom, powder room, formal dining room, breakfast area, private library or office with its own fireplace, and a beautifully renovated gourmet kitchen. (see Supplement) The kitchen is appointed with two new refrigerators, a commercial-grade stainless-steel gas cooktop and oven, wine refrigerator, expansive center island, and elegant white cabinetry. Designed for effortless indoor-outdoor living, the kitchen and main living areas flow into the Florida room, where multiple sets of French doors open to an expansive covered lanai overlooking the pool and waterfront canal—an ideal setting for entertaining, dining, and enjoying the South Florida lifestyle. Located in one of Jupiter's most desirable in-town waterfront locations, the property offers quick boating access to the Jupiter Inlet and Atlantic Ocean, while also being close to exceptional restaurants, shopping, parks, beaches, and top-rated schools. With no HOA, the property also offers exceptional flexibility for owners and investors, subject to applicable local rental regulations. A rare opportunity to enjoy waterfront living, boating, privacy, and convenience in the heart of Jupiter.
| Elementary School | Middle School | High School |
|---|---|---|
| Jupiter Elementary School | Jupiter Middle School | Jupiter High School |
| Price History | |
|---|---|
| 6/5/2026 | Listed $2,995,000 |
General Features
| Membership Required | false |
|---|---|
| Sewer | Public Sewer |
| Heating | Central,Electric,Individual |
| Cooling | Central Air,Ceiling Fan(s),Electric |
| Utilities | Cable Connected,Electricity Connected,Natural Gas Connected,Water Connected |
| Possession | Close Of Escrow |
| Roof | Metal |
| Appliances | Dryer,Dishwasher,Electric Water Heater,Freezer,Ice Maker,Microwave,Range,Refrigerator,Water Heater,Washer |
| Garage Spaces | 2 |
| Patio/Porch Features | Covered,Patio |
| Pool Features | Private |
| Security Features | Smoke Detector(s) |
| Construction Materials | Block |
| Pets Allowed | No Pet Restrictions,Yes |
| Year Built | 1995 |
| View | Canal,Garden,Pool |
| Stories Count | 2 |
| Levels | Two |
| Property Subtype | Single Family Residence |
| Tax Year | 2025 |
| Waterfront Features | No Fixed Bridges,Seawall |
| Building Name | 401 |
| Accessibility | None |
| County | Palm Beach |
| New Construction | false |
| Property Type | Residential |
| Attached Garage | true |
| Subdivision Name | RIVERSIDE |
| Facing Direction | South |
| Garage Y/N | true |
| Total Rooms | 5 |
| Full Baths | 4 |
| Status | Active |
| High School | Jupiter |
| City | Jupiter |
| Senior Community Y/N | false |
| MLS Area | 5100 |
| Carport Y/N | false |
| Elementary School | Jupiter |
| Tax Annual Amount | 31152.84 |
| Middle/Junior High School | Jupiter |
| Property Condition | Resale |
| MLS Area Minor | PB31 |
| Virtual Tour | https://www.youtube.com/watch?v=La1aEa40UE0 |
| Standard Status | Active |
| Property Sub Type Additional | Single Family Residence |
| PostalCity | Jupiter |
| Legal Description | RIVERSIDE LT 37 |
Interior Features
| Interior Amenities | Built-in Features,Closet Cabinetry,Central Vacuum,Dual Sinks,Entrance Foyer,High Ceilings,Kitchen Island,Pantry,Sitting Area in Primary,Separate Shower,Stacked Bedrooms,Walk-In Closet(s) |
|---|---|
| Flooring | Carpet,Tile,Wood |
| Furnished Y/N | Furnished |
| Fireplace Features | Wood Burning |
| Total Stories | 2 |
| Air Conditioning Y/N | true |
| Heating Y/N | true |
| Fireplace Y/N | true |
| Half Baths | 1 |
| Laundry Features | Inside,Laundry Closet |
| Total Bedrooms | 5 |
| Main Level Bedrooms | 1 |
| Main Level Bathrooms | 1 |
| Total Baths | 5 |
Exterior Features
| Private Pool | true |
|---|---|
| Exterior Amenities | Outdoor Living Area |
| Fencing | Fenced |
| Parking Features | Attached,Garage |
| Lot Features | Sprinklers Automatic,< 1/4 Acre |
| Water Source | Public |
| Total Parking | 6 |
| Lot Size Area | 9600 |
| Building Area Total | 6088 |
| Lot Size Acres | 0.22 |
| Waterfront Y/N | true |
| Covered Spaces | 2 |
| Door Features | French Doors |
Amenities
- Foreclosure
- Views
- Short Sale
- New Construction
- Adult 55+
- Lease To Own
- No HOA Fees
- Furnished
- Primary On Main
- Air Conditioning
- Seller Finance
- Green
- Fixer Upper
- Horse
- Golf
- Fireplace
- Deck
- Garage
- Basement
- Pool
Property vs Single Family Average in 33458
Price
Taxes
Year Built
 Copyright Southeast Florida Multiple Listing Service © 2026. Accuracy of listing information is not guaranteed. Listing information is provided for personal consumer, non-commercial use, solely to identify potential properties for potential purchase. All other use is strictly prohibited, is a violation of the terms of use, and may violate federal and state law.
Data Last Updated: September 23, 2026 3:35 AM UTC
Copyright Southeast Florida Multiple Listing Service © 2026. Accuracy of listing information is not guaranteed. Listing information is provided for personal consumer, non-commercial use, solely to identify potential properties for potential purchase. All other use is strictly prohibited, is a violation of the terms of use, and may violate federal and state law.
Data Last Updated: September 23, 2026 3:35 AM UTC
 All information deemed reliable but not guaranteed. All properties are subject to prior sale, change or withdrawal. Neither listing broker(s) or information provider(s) shall be responsible for any typographical errors, misinformation, misprints and shall be held totally harmless. Listing(s) information is provided for consumer's personal, non-commercial use and may not be used for any purpose other than to identify prospective properties consumers may be interested in purchasing. The data relating
