
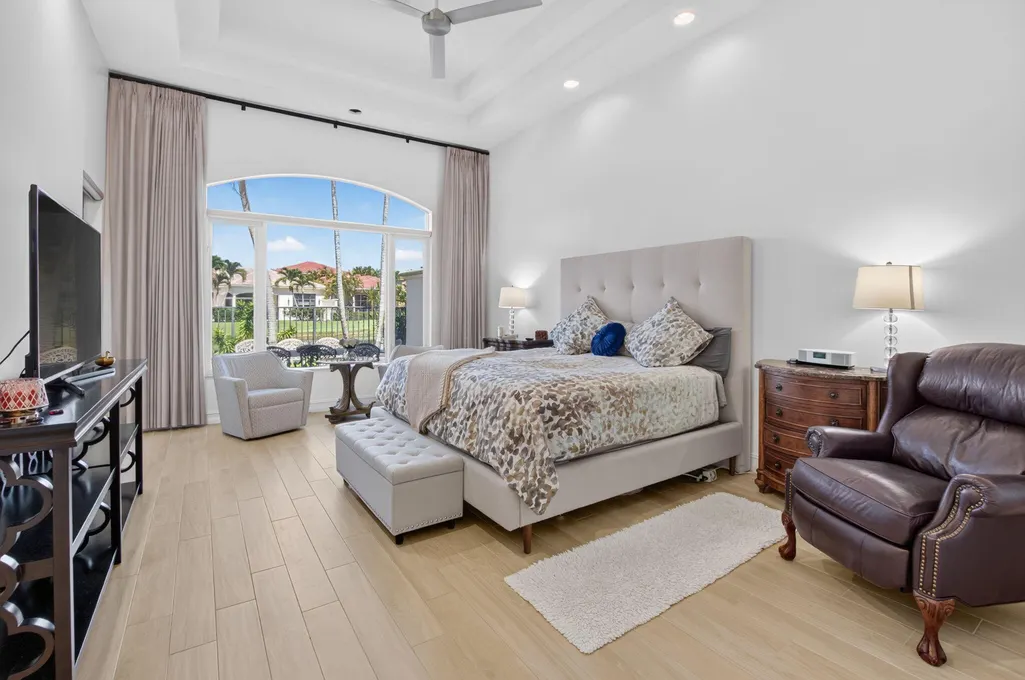
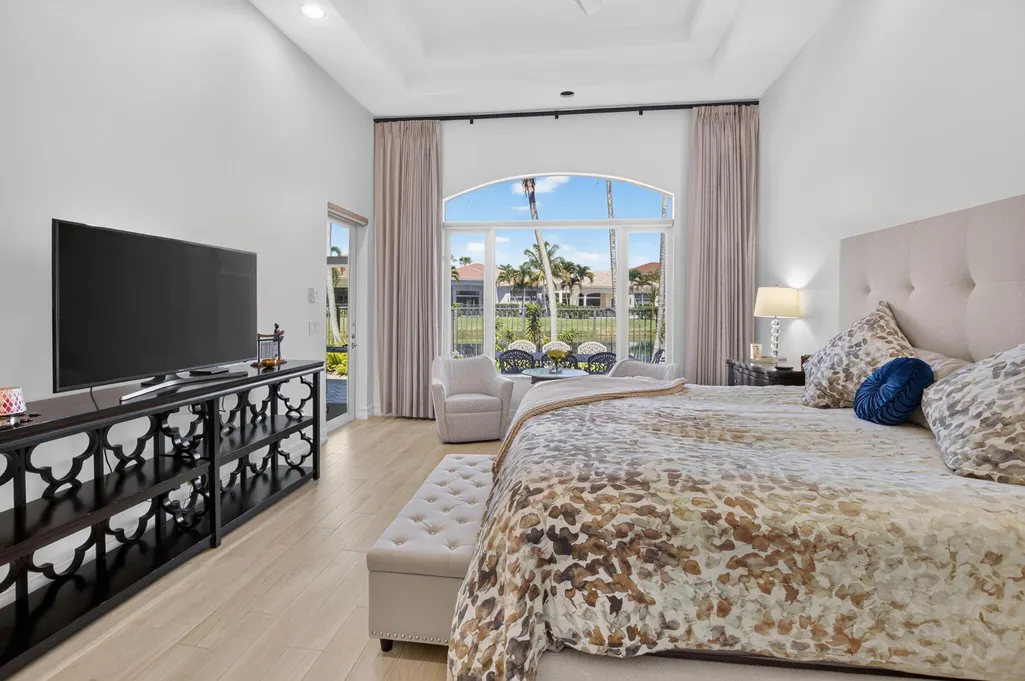
Price Reduction - Water Views - Primary on Main




Address
17936 Villa Club Way, Boca Raton, FL
Price
$ 2,295,000
Property Attributes
- MLS#B26045246
- TypeSingle Family
- Listing Status Active
- CountyPalm Beach
- CityBoca Raton
- Area4750
- NeighborhoodOAKS AT BOCA RATON 3
- Zip33496
- Style
- Year Built2005
- Taxes$ 11934
- Price$ 2,295,000
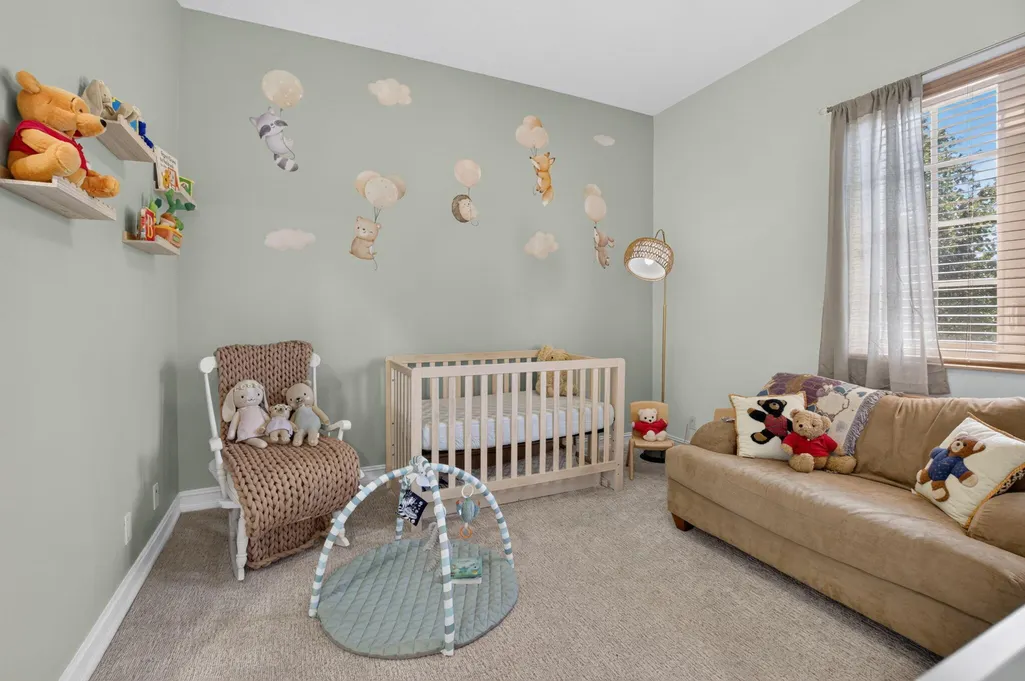
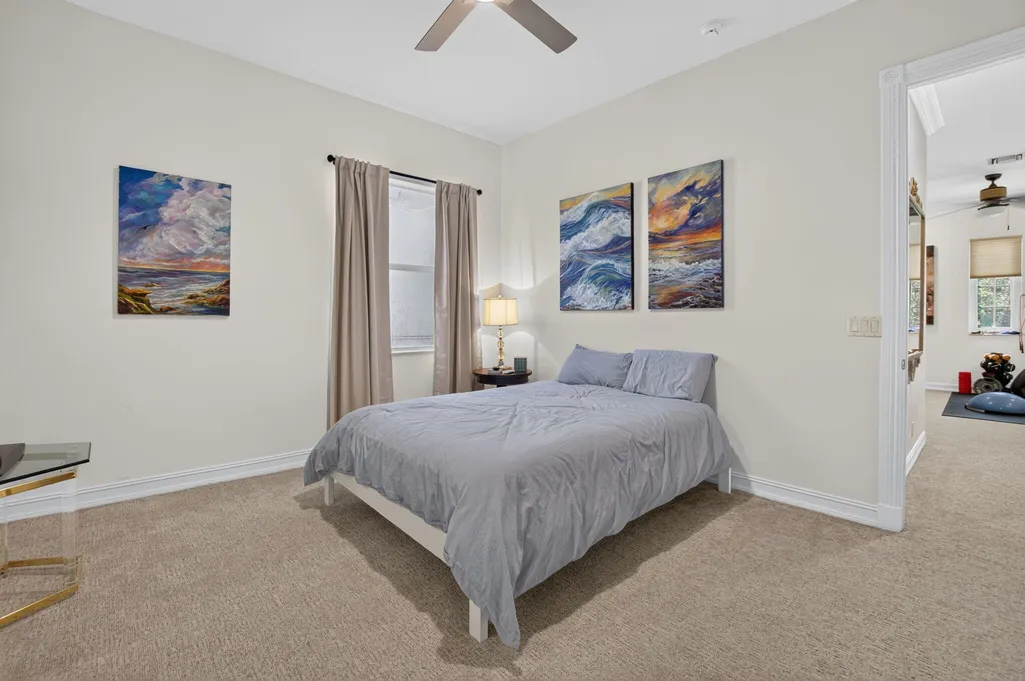
- Bedrooms5
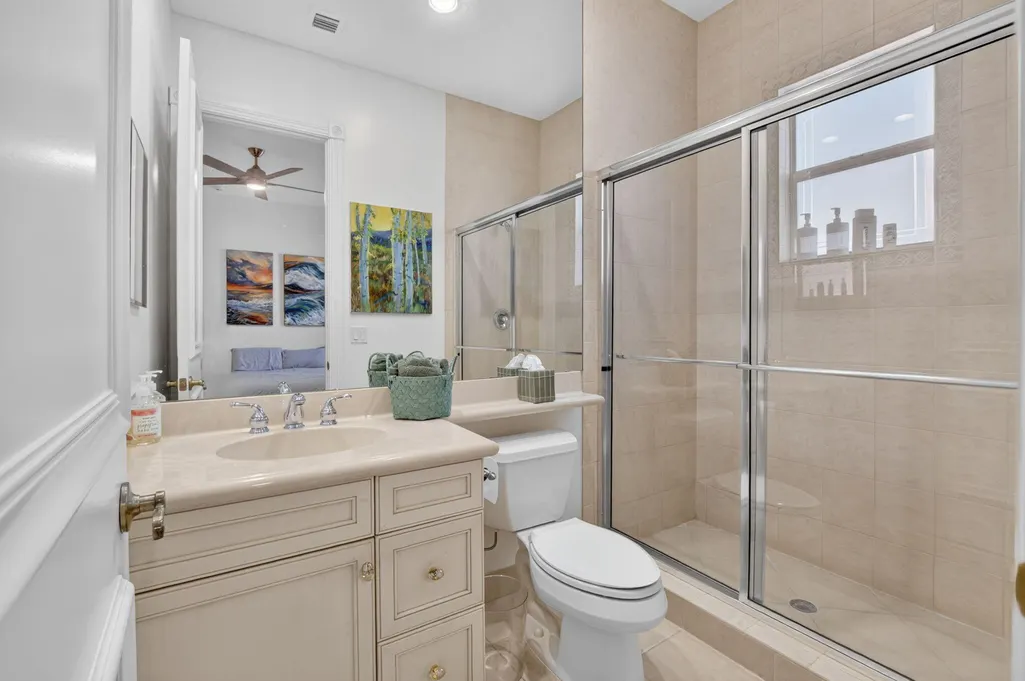
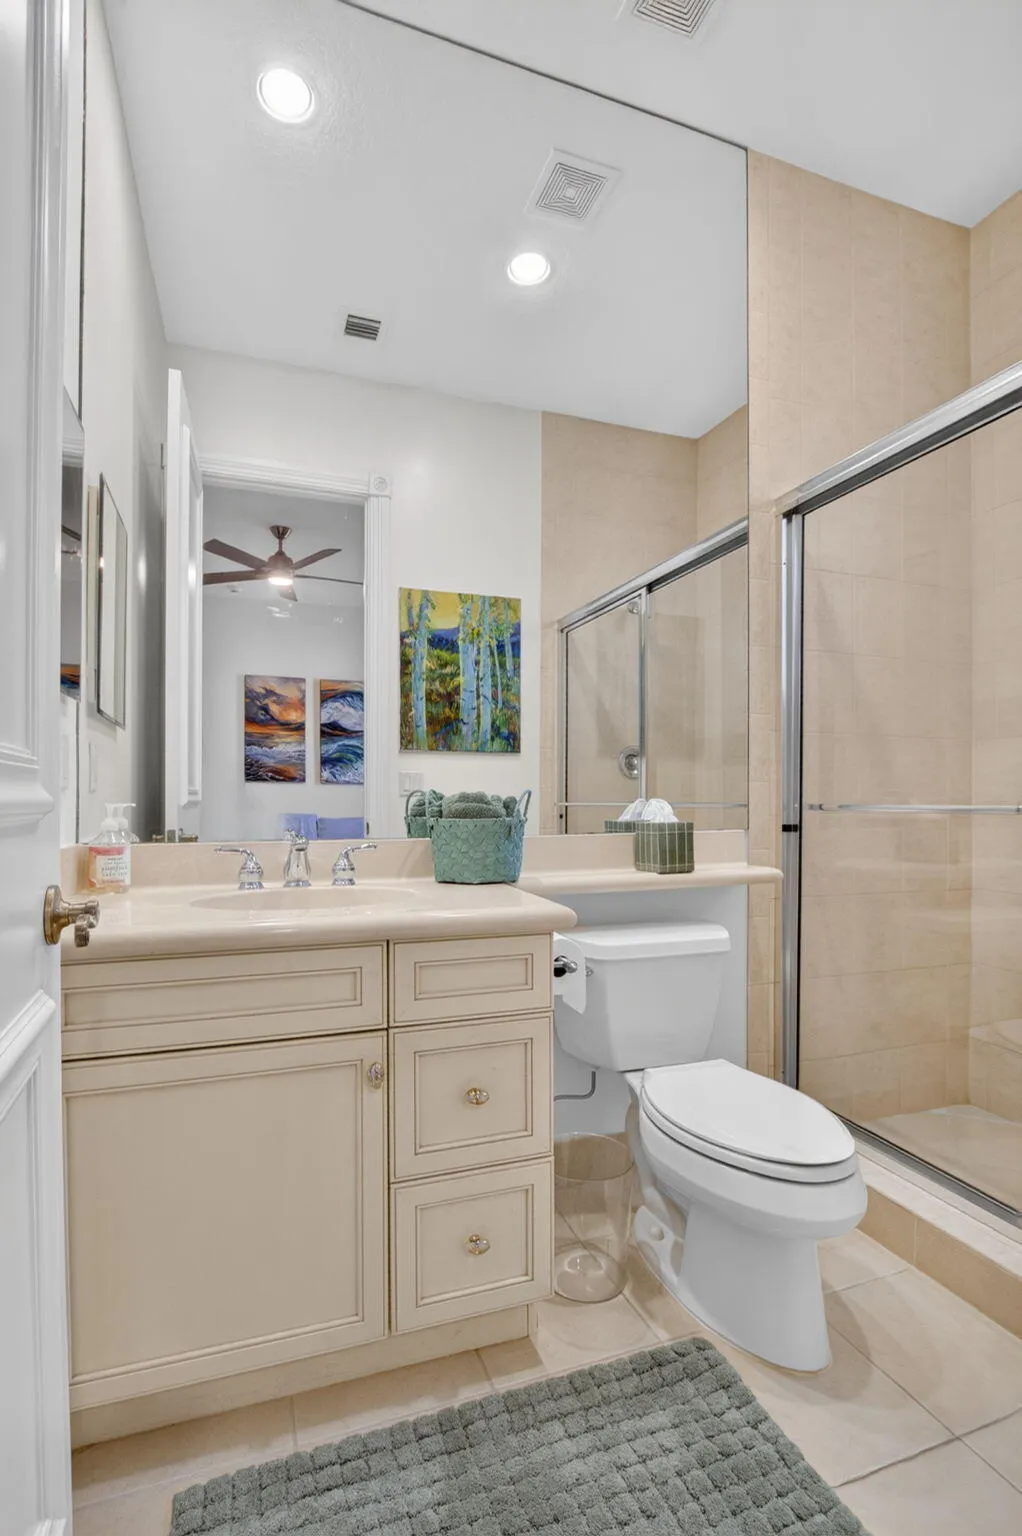
- Full Bathrooms4
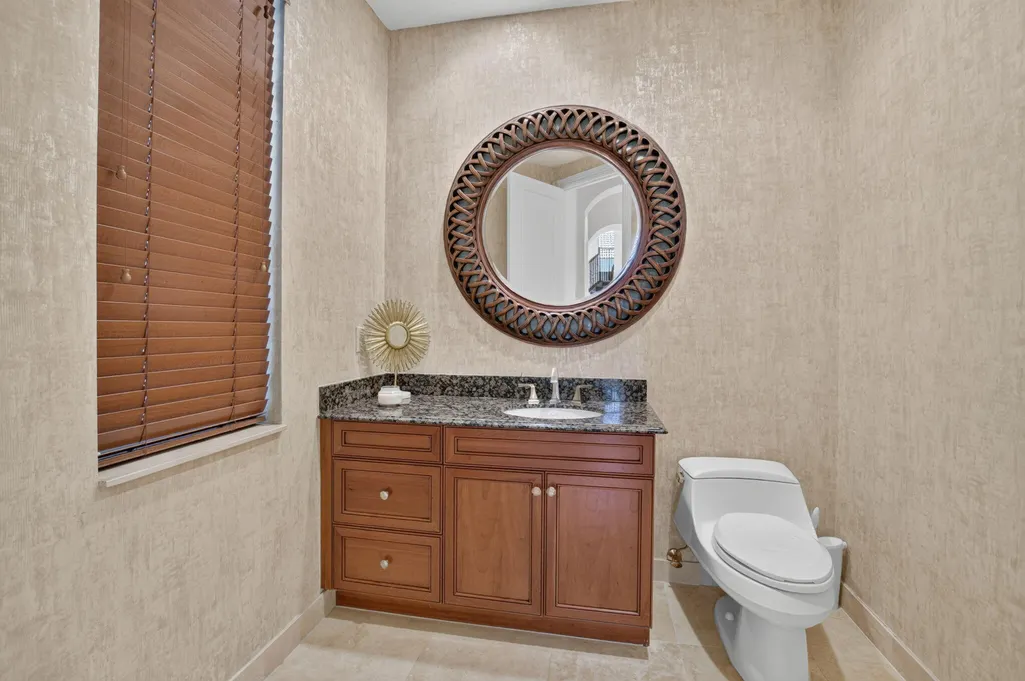
- Half Bathrooms2
- Sqr Footage4448
- Lot Size0.18 Acres
Data Source:
Beaches MLS (FL)
Property Description
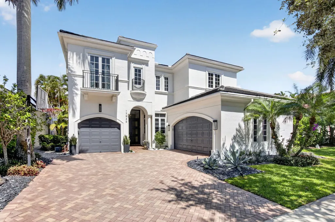
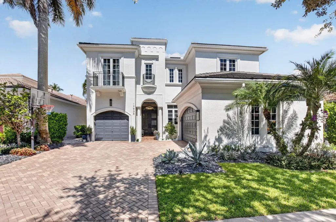
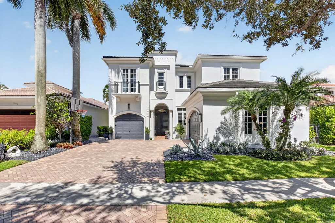
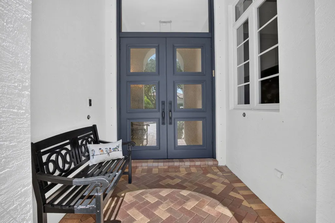
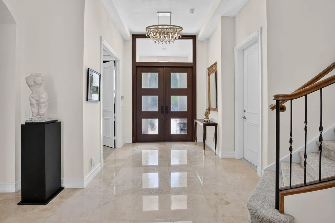
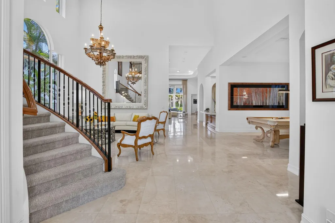
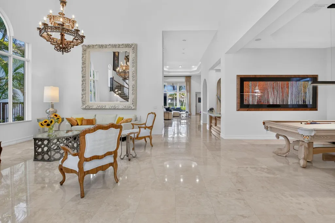
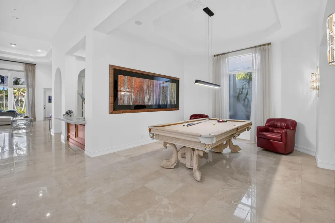
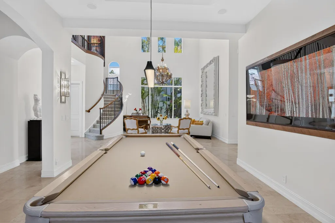
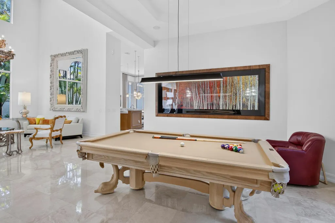
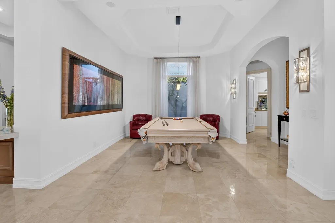
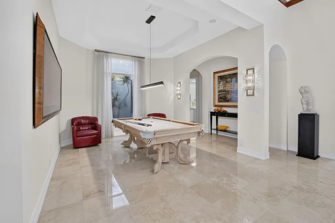
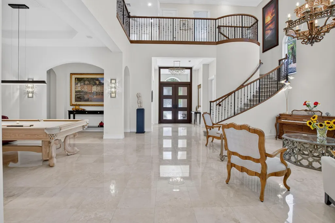
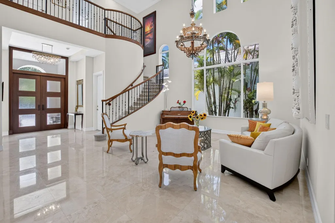
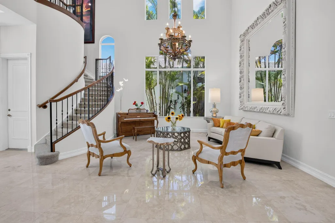
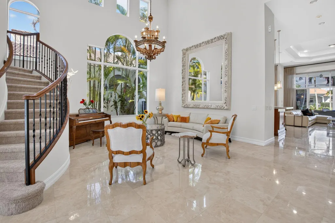
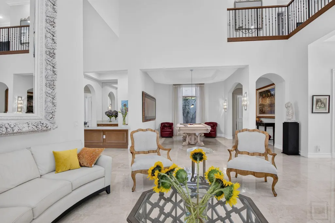
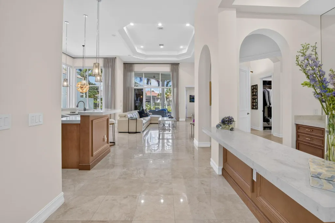
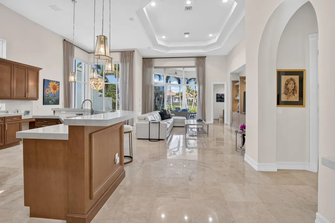
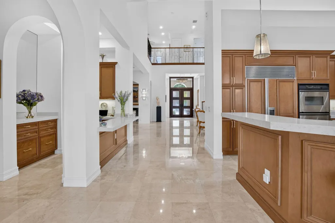
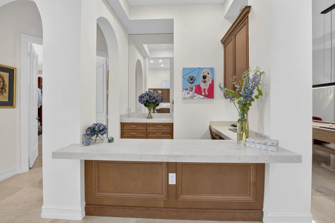
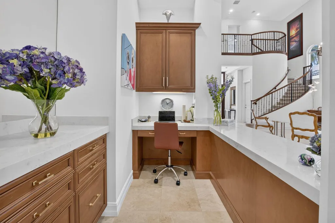
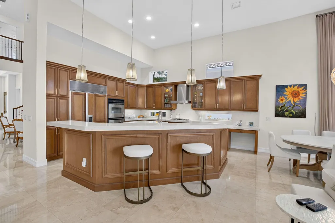
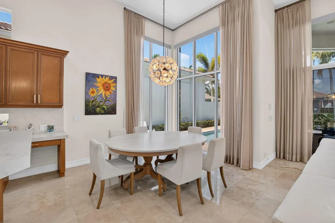
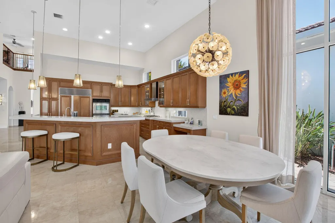
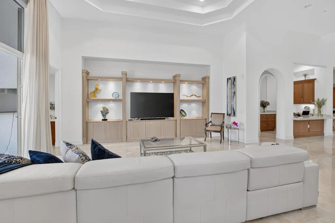
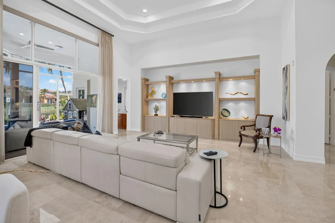
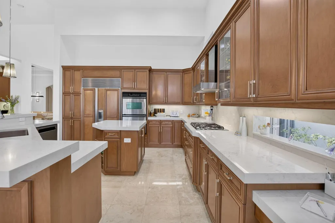
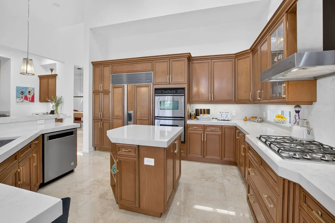
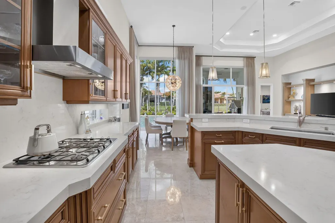
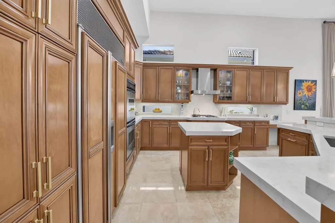
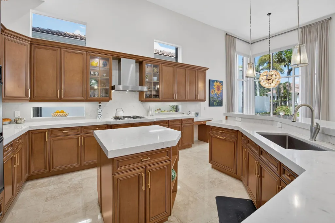
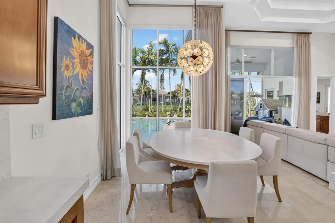
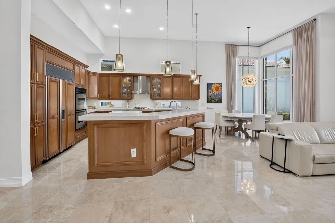
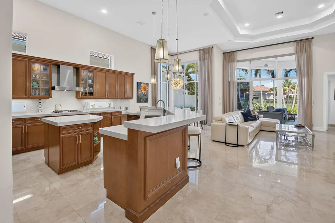
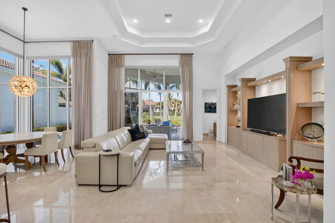
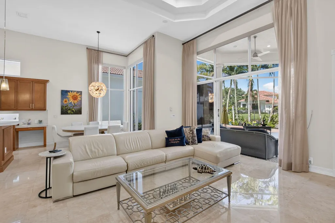
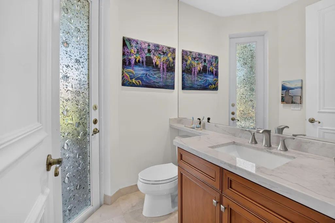
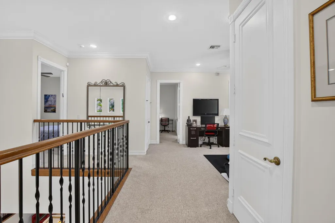
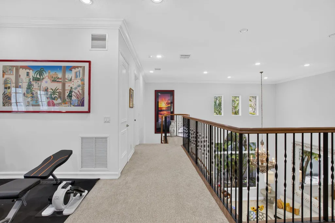
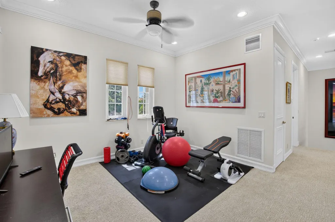
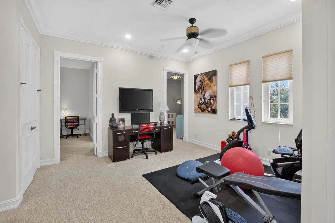
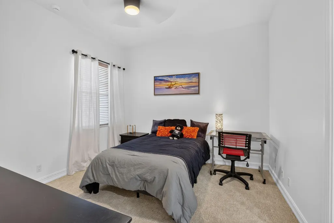
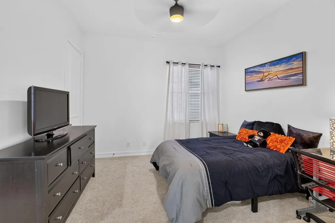
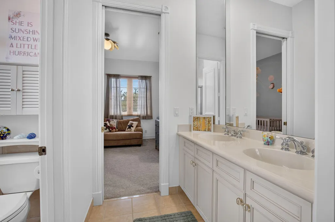
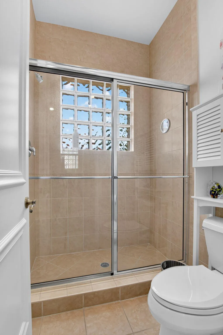
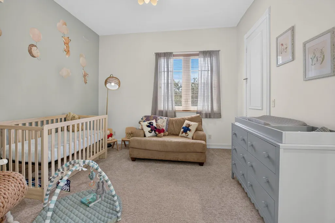
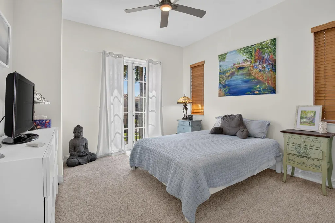
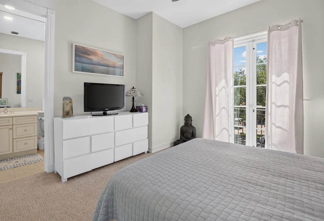
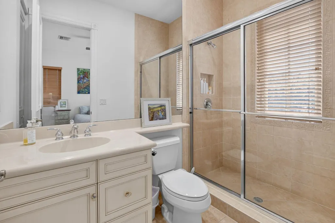
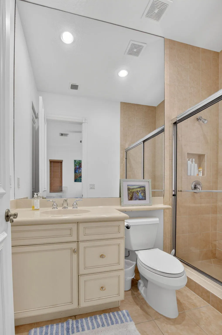
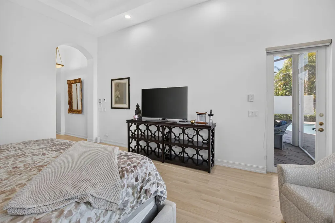
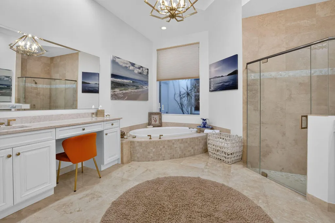
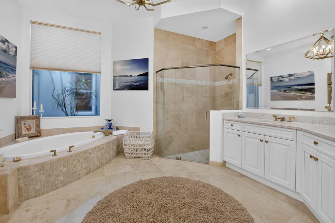
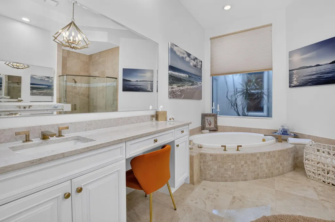
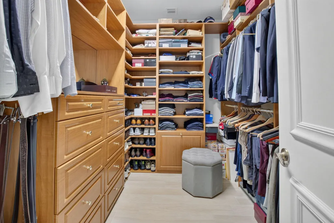
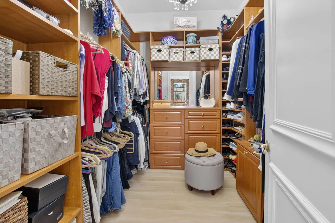
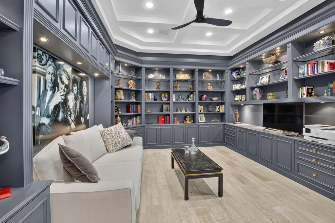
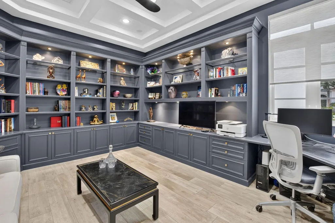
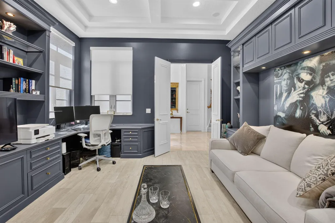
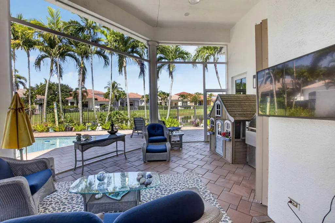
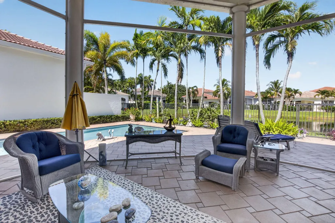
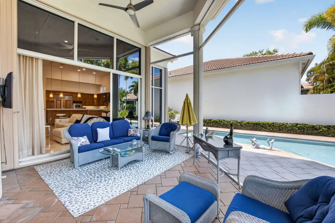
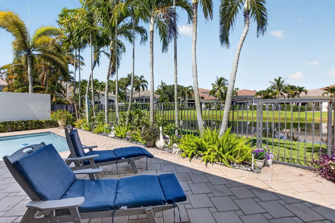
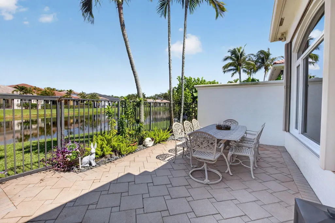
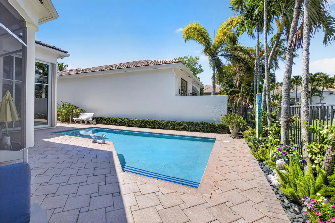
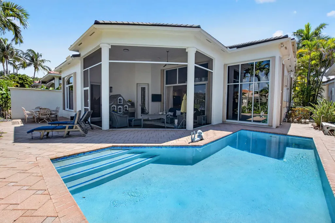
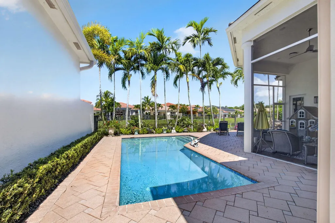
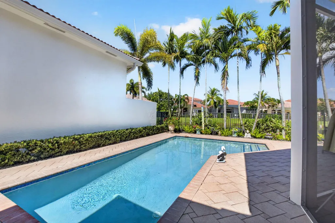
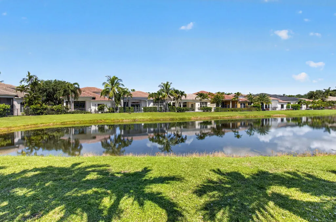
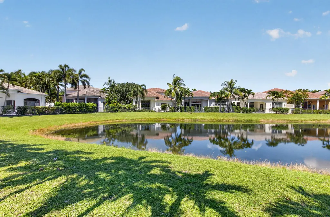
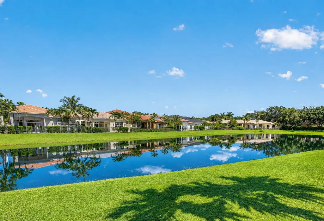
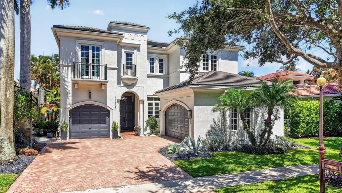
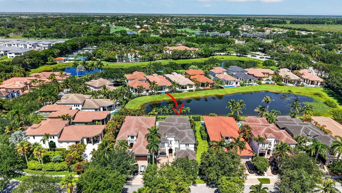
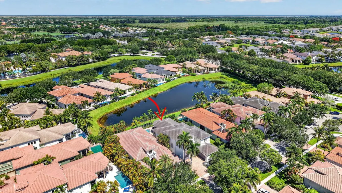
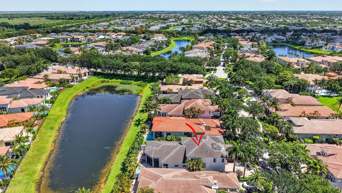
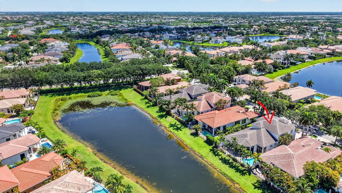
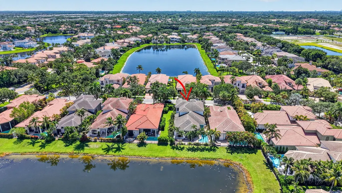
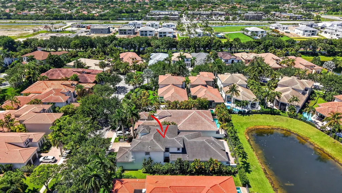
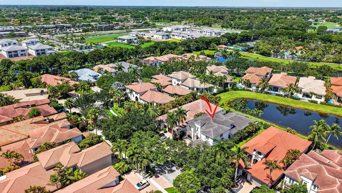
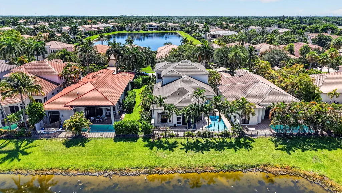
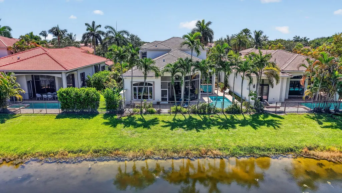
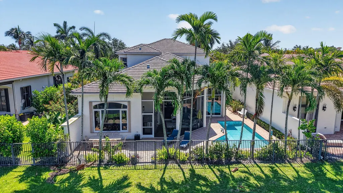
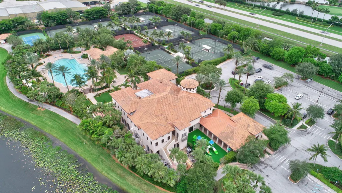
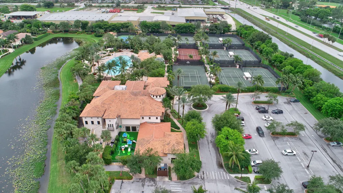
Nestled on a picturesque tree-lined street near a quiet cul-de-sac in The Oaks, this beautifully updated residence blends luxury, comfort, and peace of mind. Major upgrades include a newer roof, whole-house generator, EV charging receptacles, impact-glass windows, hurricane-rated double-entry doors, accordion shutters on most openings, and panel protection for the remaining windows. The upgraded kitchen and primary bath, automatic great room shades, reverse osmosis drinking water system, and whole-house carbon filtration add everyday comfort and convenience. Designed for seamless indoor-outdoor living, the screened lanai overlooks a lush garden setting with relaxing water views and a newly resurfaced, retiled pool with updated equipment, creating a private backyard retreat for relaxing or entertaining.Residents of The Oaks enjoy an exceptional resort-style lifestyle without a membership fee that includes tennis, pickleball, fitness center, spa services, dining venues, a clubhouse, resort-style pool, and a vibrant calendar of social activities. Ideally located in thriving West Boca Raton, the home is surrounded by highly rated schools, premier shopping, diverse dining, beautiful parks, and everyday conveniences. Meticulously maintained and thoughtfully updated over the years, this residence reflects true pride of ownership. With the home's most significant improvements already completed, buyers can enjoy exceptional value, confidence, and peace of mind from the moment they move in.
| Elementary School | Middle School | High School |
|---|---|---|
| Sunrise Park Elementary School | Eagles Landing Middle School | Olympic Heights High School |
| Price History | |
|---|---|
| 6/25/2026 | Listed $2,395,000 |
| 9/25/2026 | 4$2,295,000 |
General Features
| Membership Required | false |
|---|---|
| Membership Description | Tennis Membership Included |
| Sewer | Public Sewer |
| Heating | Central,Electric,Zoned |
| Cooling | Central Air,Ceiling Fan(s),Electric,Whole House Fan,Zoned |
| Utilities | Cable Available,Electricity Connected,Natural Gas Connected,Phone Available,Sewer Connected,Underground Utilities,Water Connected |
| Possession | Close Of Escrow,Negotiable,Seller Rent Back |
| Roof | Concrete,Flat,Rolled/Hot Mop,Tile |
| Appliances | Cooktop,Dryer,Dishwasher,Freezer,Gas Cooktop,Disposal,Gas Range,Gas Water Heater,Ice Maker,Oven,Water Purifier Owned,Refrigerator,Trash Compactor,Water Heater,Water Purifier,Washer |
| HOA Fee | 969.13 |
| Garage Spaces | 3 |
| Association Fee Includes | Common Areas,Cable TV,Insurance,Maintenance Grounds,Maintenance Structure,Recreation Facilities,Reserve Fund,Internet |
| Patio/Porch Features | Covered,Open,Patio,Screened,Balcony |
| Architectural Style | Contemporary |
| Pool Features | Fenced,In Ground,Private,Association,Heated,Outside Bath Access |
| Security Features | Security System Leased,Security System Owned,Security System,Carbon Monoxide Detector(s),Fire Alarm,Security Gate,Gated with Guard,Secured Garage/Parking,Gated Community,Motion Detectors,Smoke Detector(s),Security Fence,Security Guard,Security Lights |
| Construction Materials | Attic/Crawl Hatchway(s) Insulated,Concrete,Stucco |
| Pets Allowed | Cats OK,Dogs OK,Yes |
| Year Built | 2005 |
| View | Garden,Lake,Pool,Water |
| Stories Count | 2 |
| Levels | Two |
| Property Subtype | Single Family Residence |
| Tax Year | 2025 |
| Waterfront Features | Lake Front,None |
| Community Features | Home Owners Association,Gated,Property Manager On-Site,Street Lights,Sidewalks |
| Community Type | Gated Community |
| Accessibility | None |
| Assoc Fee Paid Per | Monthly |
| County | Palm Beach |
| New Construction | false |
| Property Type | Residential |
| Association Amenities | Basketball Court,Cabana,Clubhouse,Community Kitchen,Fitness Center,Maintenance Grounds,Gated,Hot Water,Management,Maintenance,Picnic Area,Playground,Pickleball,Pool,Parking,Recreation Facilities,Restaurant,Sauna,Spa/Hot Tub,Security,Sidewalks |
| Attached Garage | true |
| Subdivision Name | OAKS AT BOCA RATON 3 |
| Facing Direction | East |
| Garage Y/N | true |
| Other Structures | Garage(s) |
| Full Baths | 4 |
| Status | Active |
| Directions | Just north of the north east corner of 441 and Clintmore Rd. Lat 26.411757 Long -80.199582 |
| High School | Olympic Heights |
| City | Boca Raton |
| Disclosures | Owner Is Listing Agent,Special Assessment |
| Senior Community Y/N | false |
| MLS Area | 4750 |
| Carport Y/N | false |
| Elementary School | Sunrise Park |
| Land Lease Y/N | false |
| Tax Annual Amount | 11934 |
| Middle/Junior High School | Eagles Landing |
| Property Condition | Resale |
| MLS Area Minor | PB04 |
| Virtual Tour | https://orders.virtuals1.com/sites/rmojamwy/unbranded |
| Builder Name | Kenco Communities |
| Standard Status | Active |
| Occupancy Type | Call Agent |
| Property Sub Type Additional | Single Family Residence |
| PostalCity | Boca Raton |
| Legal Description | OAKS AT BOCA RATON PL 3 LT 15 BLK C3 |
Interior Features
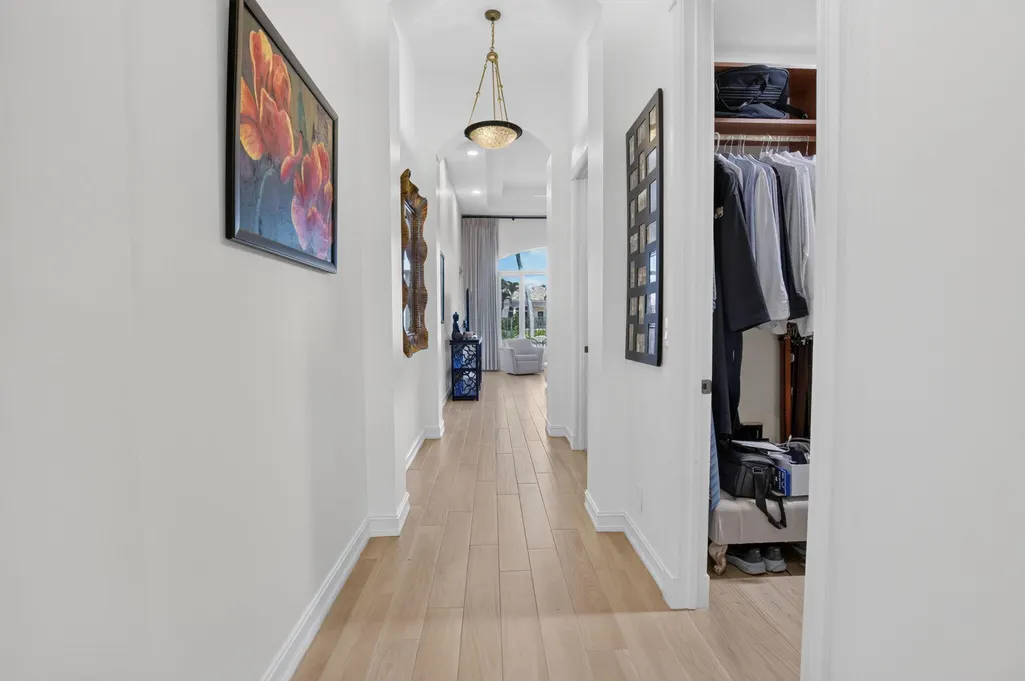
| Interior Amenities | Breakfast Bar,Built-in Features,Breakfast Area,Bathtub,Closet Cabinetry,Cathedral Ceiling(s),Dining Area,Separate/Formal Dining Room,Dual Sinks,Entrance Foyer,Eat-in Kitchen,Family/Dining Room,Garden Tub/Roman Tub,High Ceilings,Kitchen Island,Kitchen/Dining Combo,Living/Dining Room,Custom Mirrors,Main Level Primary,Pantry,Sitting Area in Primary |
|---|---|
| Flooring | Carpet,Ceramic Tile,Marble |
| Furnished Y/N | Negotiable |
| Total Stories | 2 |
| Air Conditioning Y/N | true |
| Heating Y/N | true |
| Window Features | Arched,Blinds,Casement Window(s),Drapes,Rods,Sliding,Storm Window(s),Shutters,Tinted Windows |
| Fireplace Y/N | false |
| Half Baths | 2 |
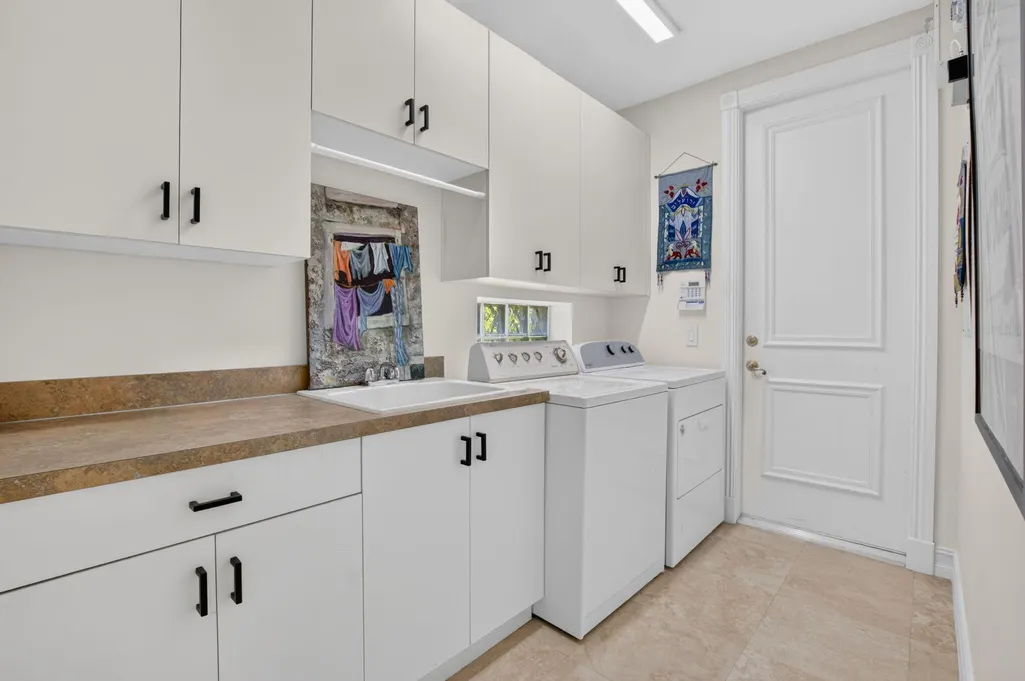
| Laundry Features | Gas Dryer Hookup,Inside,Main Level,Lower Level,Laundry Room,Laundry Tub,Sink |
| Total Bedrooms | 5 |
| Main Level Bedrooms | 1 |
| Main Level Bathrooms | 3 |
| Total Baths | 6 |
Exterior Features
| Private Pool | true |
|---|---|
| Exterior Amenities | Balcony,Barbecue,Garden,Lighting,Outdoor Living Area,Outdoor Shower |
| Fencing | Back Yard,Fenced,Security |
| Parking Features | Attached,Covered,Driveway,Electric Vehicle Charging Station(s),Garage,Garage Door Opener,On Street |
| Lot Features | Landscaped,Sprinklers Automatic,Sprinkler System,< 1/4 Acre,Zero Lot Line |
| Water Source | Public |
| Total Parking | 2 |
| Lot Size Area | 7700 |
| Spa | false |
| Building Area Total | 5538 |
| Lot Size Acres | 0.18 |
| Road Surface Type | Paved |
| Waterfront Y/N | false |
| Covered Spaces | 3 |
| Door Features | French Doors |
| Road Frontage Type | Private Road |
| Other Equipment | Generator,Irrigation Equipment,Other |
| Builder Model | Cordoba 5 |
| Road Responsibility | Private Maintained Road |
Amenities
- Foreclosure
- Views
- Short Sale
- New Construction
- Adult 55+
- Lease To Own
- No HOA Fees
- Furnished
- Primary On Main
- Air Conditioning
- Seller Finance
- Green
- Fixer Upper
- Horse
- Golf
- Fireplace
- Deck
- Garage
- Basement
- Pool
Property vs Single Family Average in 33496
Price
Taxes
Year Built
 Copyright Southeast Florida Multiple Listing Service © 2026. Accuracy of listing information is not guaranteed. Listing information is provided for personal consumer, non-commercial use, solely to identify potential properties for potential purchase. All other use is strictly prohibited, is a violation of the terms of use, and may violate federal and state law.
Data Last Updated: September 26, 2026 3:41 AM UTC
Copyright Southeast Florida Multiple Listing Service © 2026. Accuracy of listing information is not guaranteed. Listing information is provided for personal consumer, non-commercial use, solely to identify potential properties for potential purchase. All other use is strictly prohibited, is a violation of the terms of use, and may violate federal and state law.
Data Last Updated: September 26, 2026 3:41 AM UTC
 All information deemed reliable but not guaranteed. All properties are subject to prior sale, change or withdrawal. Neither listing broker(s) or information provider(s) shall be responsible for any typographical errors, misinformation, misprints and shall be held totally harmless. Listing(s) information is provided for consumer's personal, non-commercial use and may not be used for any purpose other than to identify prospective properties consumers may be interested in purchasing. The data relating
