
Open House Sat, Sep 26th 01:00 PM - 04:00 PM - Water Views - Primary on Main







Address
10998 Nw 78th Place, Parkland, FL
Price
$ 1,299,999
Property Attributes
- MLS#B26079264
- TypeSingle Family
- Listing Status Active
- CountyBroward
- CityParkland
- Area3614
- NeighborhoodHERON BAY THE GLEN
- Zip33076
- Style
- Year Built2007
- Taxes$ 14761
- Price$ 1,299,999
- Bedrooms5
- Full Bathrooms3
- Half Bathrooms0
- Sqr Footage3701
- Lot Size0.2 Acres
Data Source:
Beaches MLS (FL)
Property Description
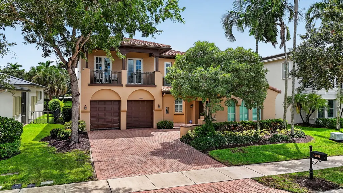
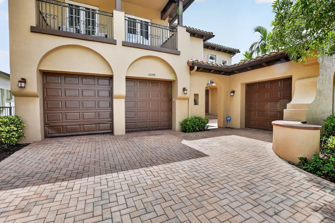
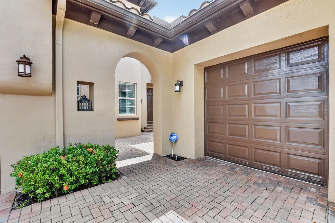
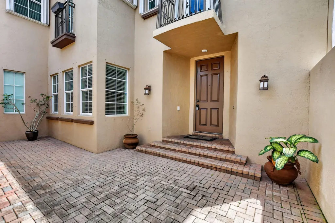
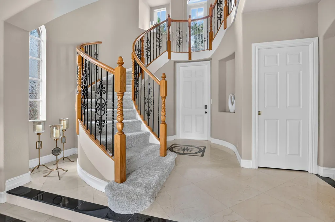
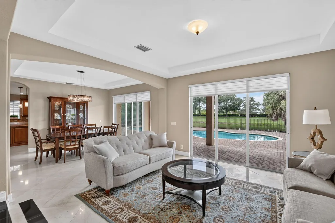
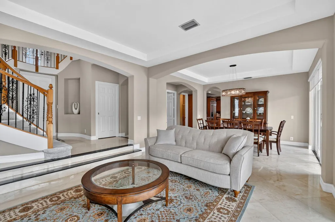
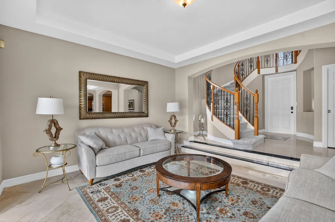
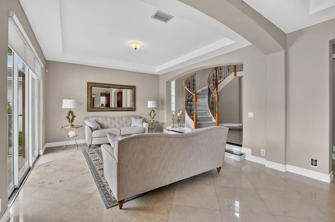
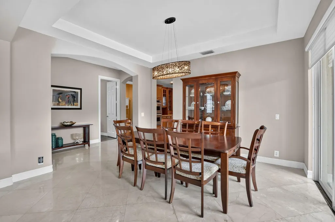
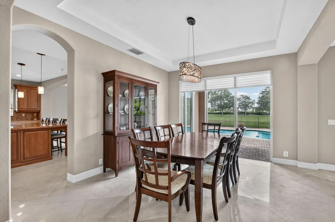
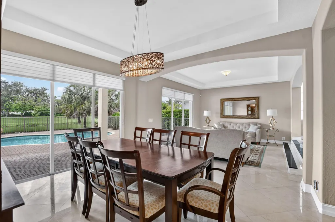
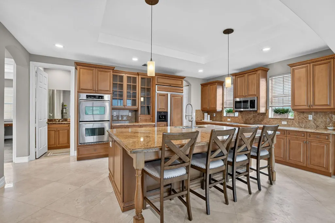
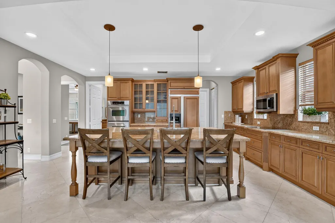
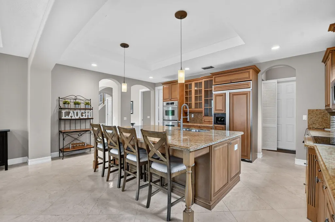
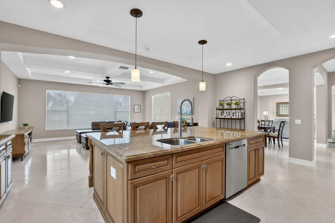
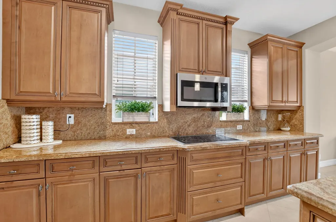
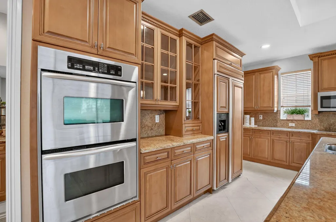
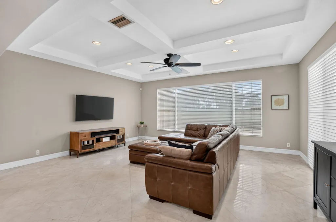
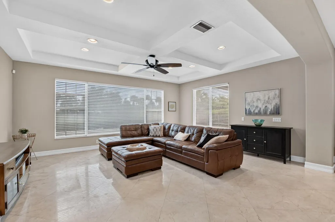
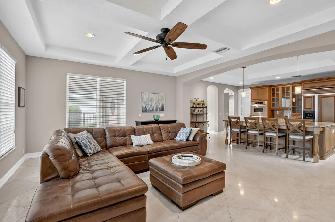
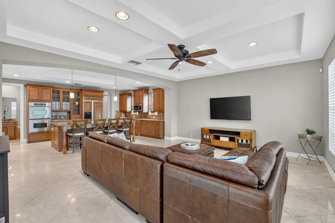
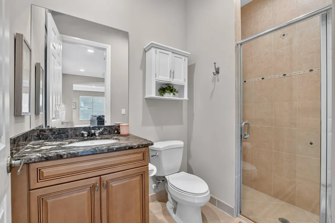
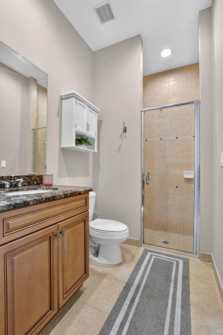
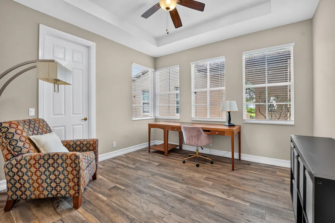
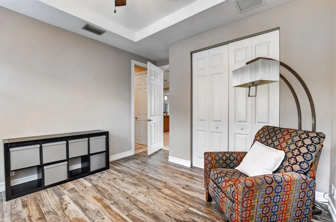
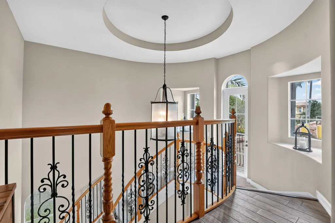
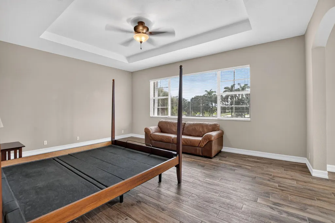
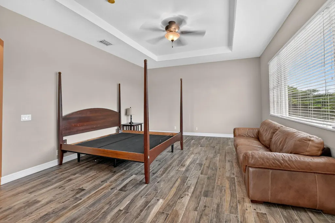
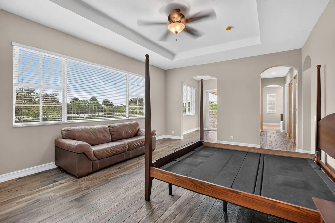
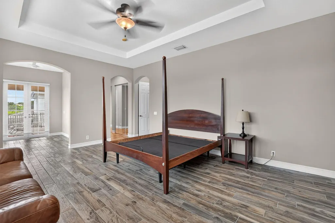
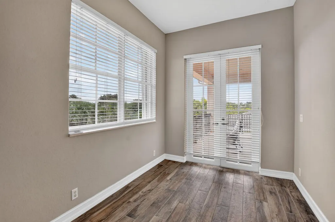
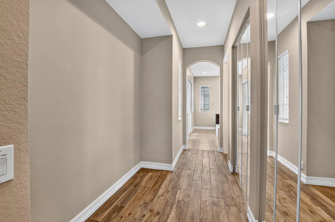
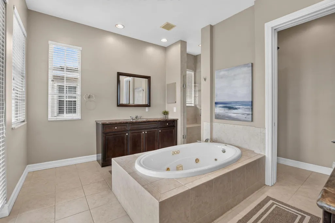
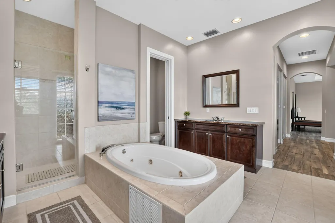
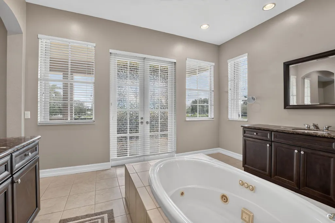
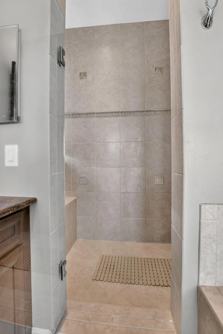
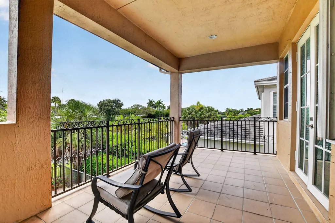
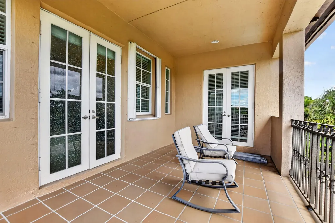
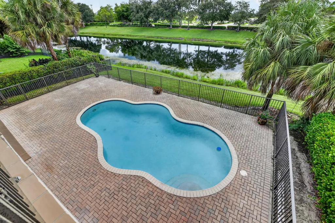
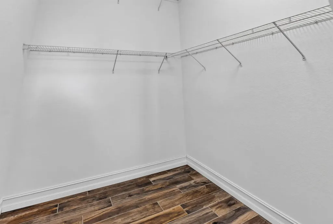
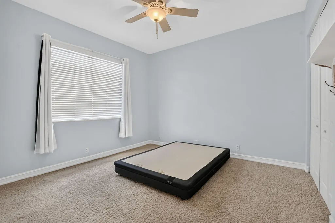
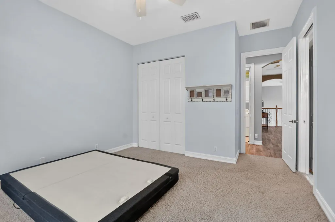
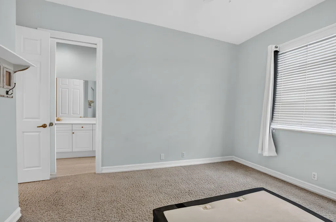
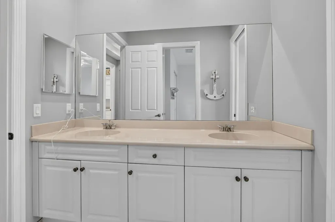
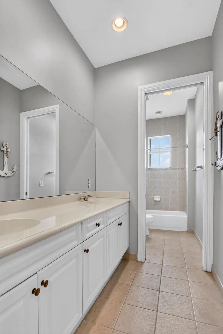
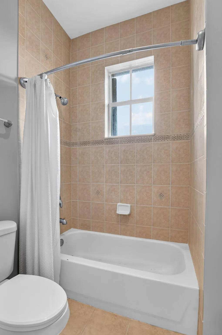
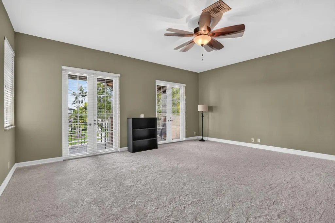
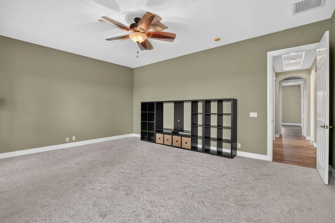
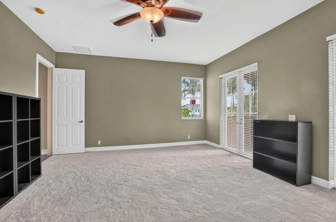
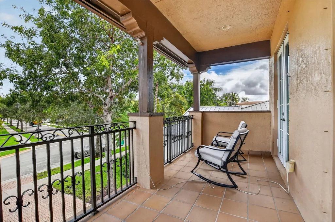
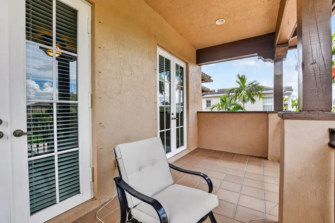
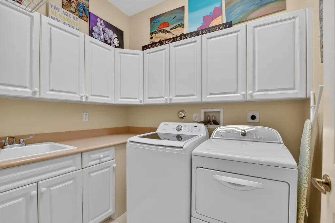
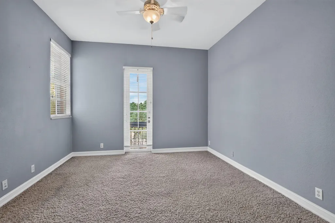
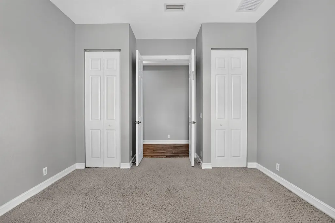
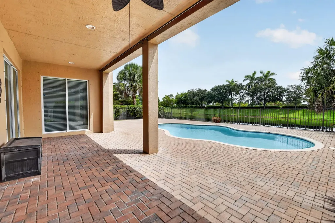
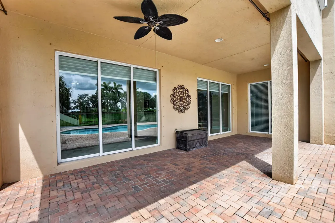
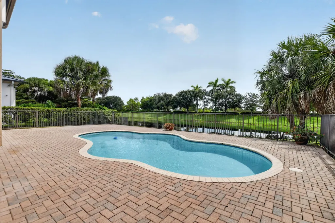
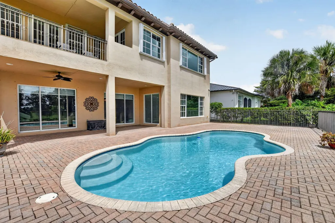
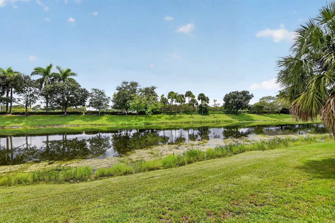
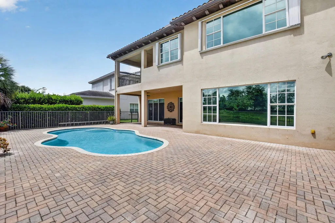
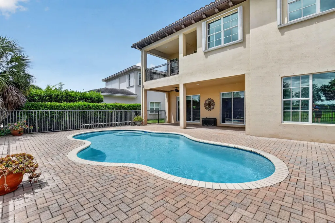
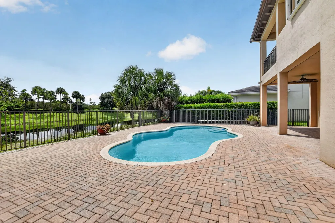
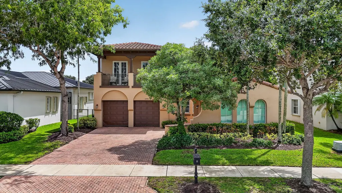
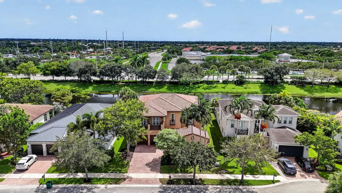
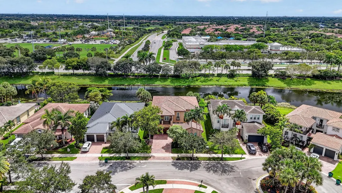
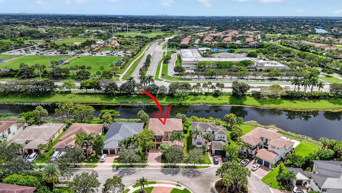
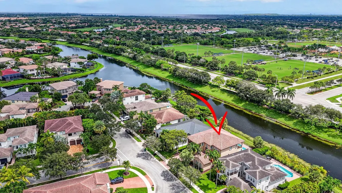
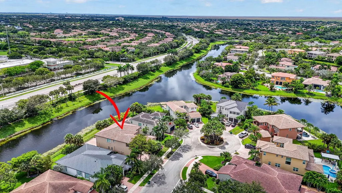
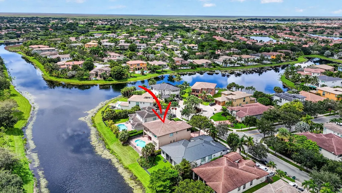
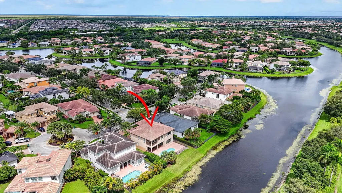
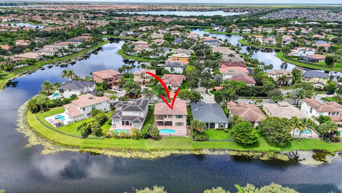
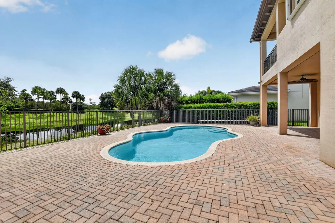
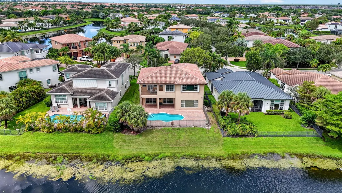
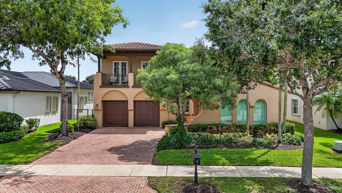
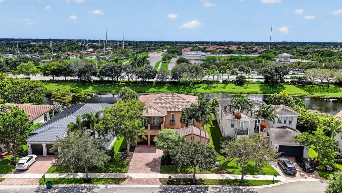
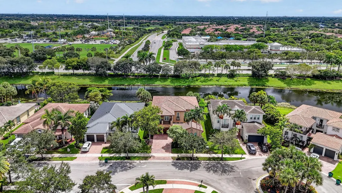
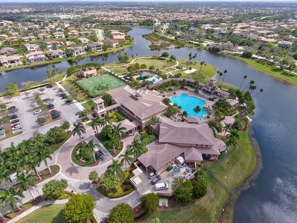
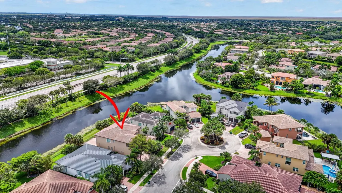
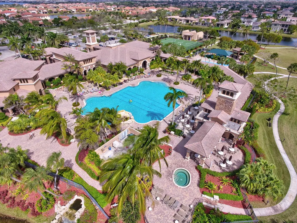
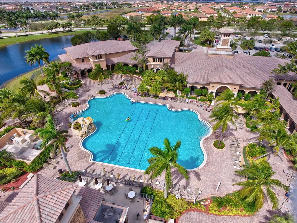
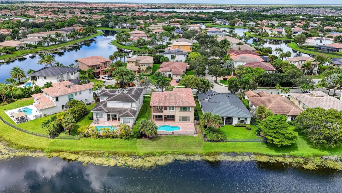
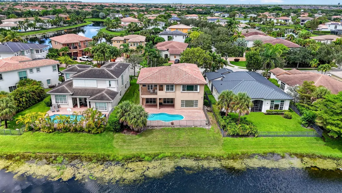
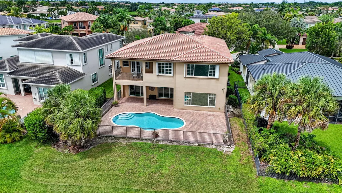
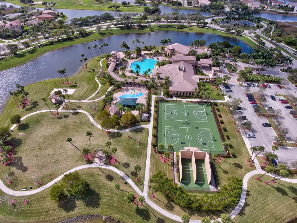
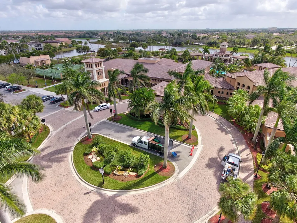
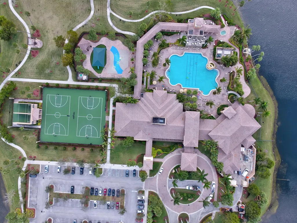
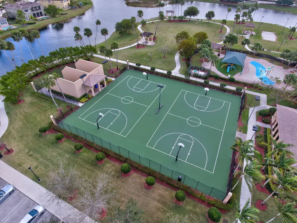
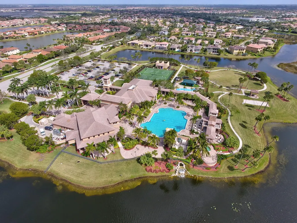
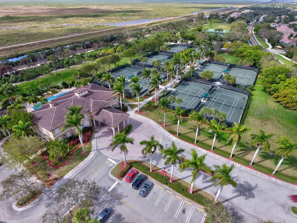
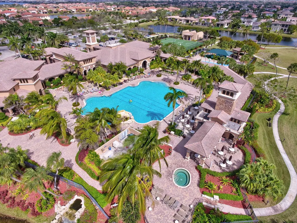
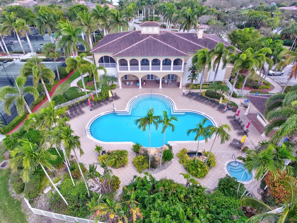
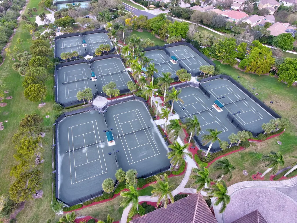
WATERFRONT, POOL HOME ON A CUL-DE-SAC IN THE GLEN AT HERON BAY! This spacious Sage model offers 5 bedrooms, 3 full baths, approximately 3,701 SF of living space and a 3-car garage, combining impressive scale with one of Parkland's most desirable resort-style community settings. Step inside to soaring ceilings, marble flooring throughout much of the first level and a dramatic sweeping staircase accented by wrought-iron railings. The oversized kitchen is designed for gathering and entertaining, featuring an expansive granite island, glass-front cabinetry, stainless-steel appliances, double ovens and a separate pantry. A desirable first-floor bedroom and full bath provide excellent flexibility for guests, an office or multigenerational living. Upstairs, the oversized primary suite feels like a private retreat with a separate sitting/office/exercise area, extensive closet space including a large walk-in closet, and a spacious bath with marble countertops, jetted tub and frameless glass shower. The oversized fifth bedroom/bonus room measures approximately 20' x 16' and opens to a balcony ideal as a media room, game room, office or additional bedroom. Outside is where the South Florida lifestyle takes over. Enjoy your own private pool, patio and tranquil lake views from a cul-de-sac homesite all within guard-gated Heron Bay. Heron Bay residents enjoy an exceptional collection of amenities including TWO CLUBHOUSES, resort-style heated pools, fitness centers, tennis facilities, 6 pickleball courts, basketball, playgrounds, sauna/steam facilities, walking trails and the newer Plaza Del Lago WATERPARK.
| Elementary School | Middle School | High School |
|---|---|---|
| Park Trails Elementary School | Westglades Middle School | Marjory Stoneman Douglas High School |
| Price History | |
|---|---|
| 9/22/2026 | Listed $1,299,999 |
General Features
| Membership Required | false |
|---|---|
| Sewer | Public Sewer |
| Heating | Central,Electric |
| Cooling | Central Air,Electric |
| Utilities | Cable Available |
| Possession | Close Of Escrow |
| Roof | Barrel,Spanish Tile,Tile |
| Appliances | Dryer,Dishwasher,Electric Range,Disposal,Ice Maker,Microwave,Refrigerator,Washer |
| HOA Fee | 1019 |
| Garage Spaces | 2 |
| Association Fee Includes | Common Areas |
| Patio/Porch Features | Covered,Open,Patio,Porch,Balcony |
| Pool Features | In Ground |
| Security Features | Security System Owned,Security System,Gated Community |
| Construction Materials | Block,Stucco |
| Pets Allowed | No Pet Restrictions,Yes |
| Year Built | 2007 |
| View | Lake,Pond,Pool,Water |
| Stories Count | 2 |
| Levels | Two |
| Property Subtype | Single Family Residence |
| Tax Year | 2025 |
| Waterfront Features | Lake Front,None |
| Community Features | Home Owners Association,Gated |
| Community Type | Gated Community |
| Accessibility | None |
| Assoc Fee Paid Per | Quarterly |
| County | Broward |
| New Construction | false |
| Property Type | Residential |
| Association Amenities | Clubhouse,Gated |
| Attached Garage | true |
| Subdivision Name | HERON BAY THE GLEN |
| Facing Direction | West |
| Garage Y/N | true |
| Total Rooms | 4 |
| Full Baths | 3 |
| Status | Active |
| High School | Marjory Stoneman Douglas |
| City | Parkland |
| Senior Community Y/N | false |
| MLS Area | 3614 |
| Carport Y/N | false |
| Elementary School | Park Trails |
| Tax Annual Amount | 14761.26 |
| Middle/Junior High School | Westglades |
| Property Condition | Resale |
| MLS Area Minor | NW41 - North Broward 441 To Everglades (3611-3642) |
| Virtual Tour | https://www.propertypanorama.com/10998-NW-78th-Place-Parkland-FL-33076/unbranded |
| Standard Status | Active |
| Occupancy Type | Owner |
| Property Sub Type Additional | Single Family Residence |
| PostalCity | Parkland |
| Legal Description | HERON BAY NORTHEAST 173-92 B LOT 37 BLK E |
Interior Features
| Interior Amenities | Breakfast Bar,Bathtub,Closet Cabinetry,Central Vacuum,Dining Area,Separate/Formal Dining Room,Dual Sinks,Entrance Foyer,High Ceilings,Jetted Tub,Main Level Primary,Pantry,Sitting Area in Primary,Soaking Tub,Separate Shower,Upper Level Primary,Walk-In Closet(s) |
|---|---|
| Flooring | Carpet,Marble,Tile |
| Total Stories | 2 |
| Air Conditioning Y/N | true |
| Heating Y/N | true |
| Laundry Features | Laundry Tub |
| Total Bedrooms | 5 |
| Main Level Bedrooms | 4 |
| Main Level Bathrooms | 4 |
| Total Baths | 3 |
Exterior Features
| Private Pool | true |
|---|---|
| Exterior Amenities | Balcony,Outdoor Living Area |
| Fencing | Fenced |
| Parking Features | Attached,Driveway,Garage,Garage Door Opener,Paver Block |
| Lot Features | Cul-De-Sac,Sprinklers Automatic,< 1/4 Acre |
| Water Source | Public |
| Total Parking | 3 |
| Lot Size Area | 8802 |
| Foundation Details | Slab |
| Spa | false |
| Building Area Total | 4380 |
| Lot Size Acres | 0.2 |
| Frontage Length | 0.00 |
| Waterfront Y/N | false |
| Covered Spaces | 2 |
| Door Features | French Doors |
| Builder Model | SAGE |
Amenities
- Foreclosure
- Views
- Short Sale
- New Construction
- Adult 55+
- Lease To Own
- No HOA Fees
- Furnished
- Primary On Main
- Air Conditioning
- Seller Finance
- Green
- Fixer Upper
- Horse
- Golf
- Fireplace
- Deck
- Garage
- Basement
- Pool
Property vs Single Family Average in 33076
Price
Taxes
Year Built
 Copyright Southeast Florida Multiple Listing Service © 2026. Accuracy of listing information is not guaranteed. Listing information is provided for personal consumer, non-commercial use, solely to identify potential properties for potential purchase. All other use is strictly prohibited, is a violation of the terms of use, and may violate federal and state law.
Data Last Updated: September 24, 2026 3:38 AM UTC
Copyright Southeast Florida Multiple Listing Service © 2026. Accuracy of listing information is not guaranteed. Listing information is provided for personal consumer, non-commercial use, solely to identify potential properties for potential purchase. All other use is strictly prohibited, is a violation of the terms of use, and may violate federal and state law.
Data Last Updated: September 24, 2026 3:38 AM UTC
 All information deemed reliable but not guaranteed. All properties are subject to prior sale, change or withdrawal. Neither listing broker(s) or information provider(s) shall be responsible for any typographical errors, misinformation, misprints and shall be held totally harmless. Listing(s) information is provided for consumer's personal, non-commercial use and may not be used for any purpose other than to identify prospective properties consumers may be interested in purchasing. The data relating
