
Views - Primary on Main




Address
246 Elwa Place, West Palm Beach, FL
Price
$ 2,995,000
Property Attributes
- MLS#B26080060
- TypeSingle Family
- Listing Status Active
- CountyPalm Beach
- CityWest Palm Beach
- Area5440
- NeighborhoodELWA PLACE
- Zip33405
- Style
- Year Built1956
- Taxes$ 18940
- Price$ 2,995,000
- Bedrooms3
- Full Bathrooms3
- Half Bathrooms0
- Sqr Footage2598
- Lot Size0.2 Acres
Data Source:
Beaches MLS (FL)
Property Description
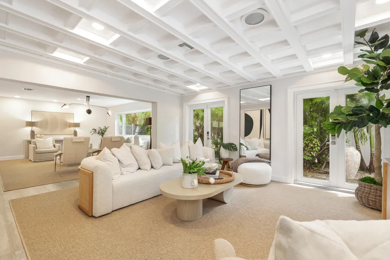
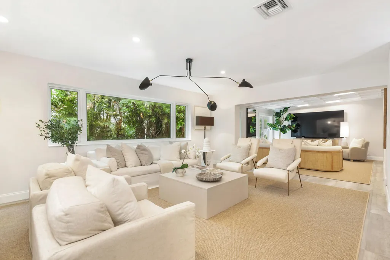
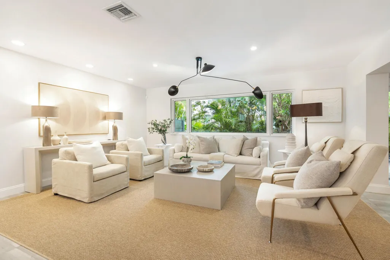
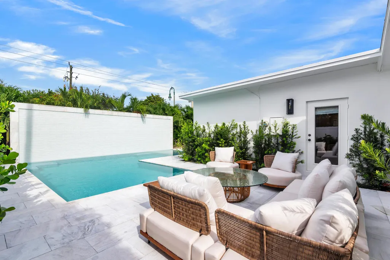
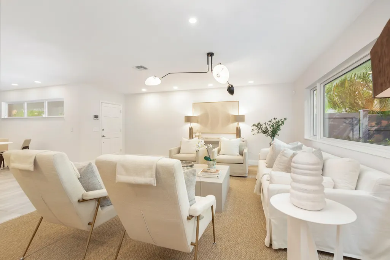
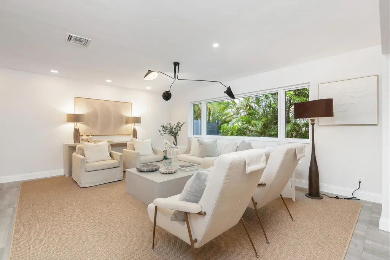
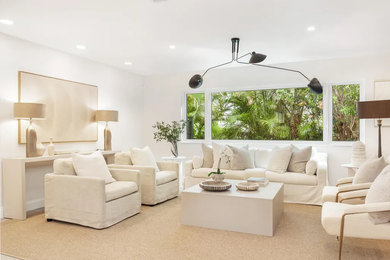
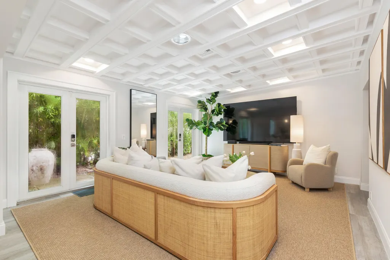
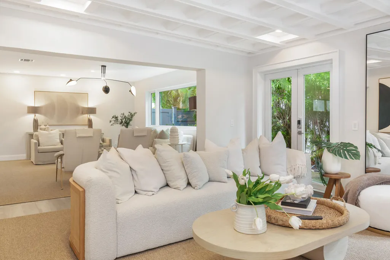
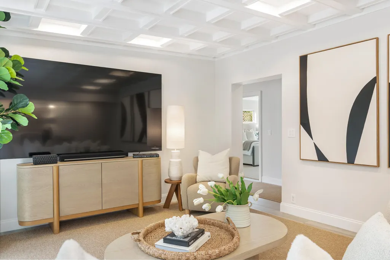
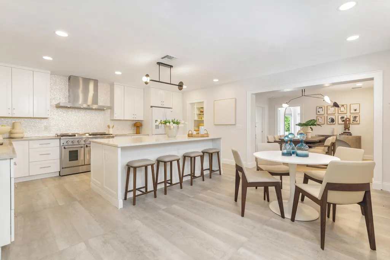
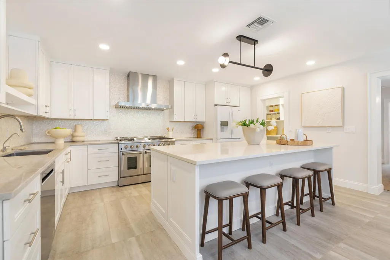
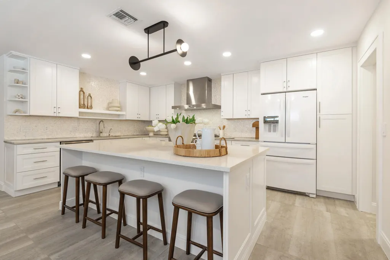
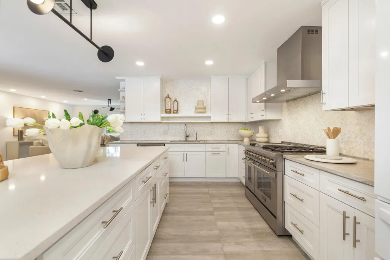
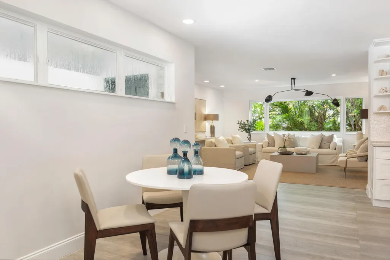
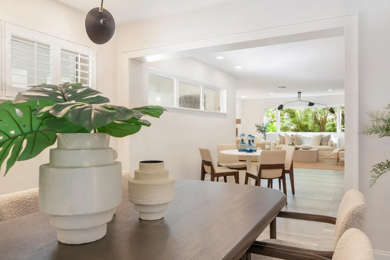
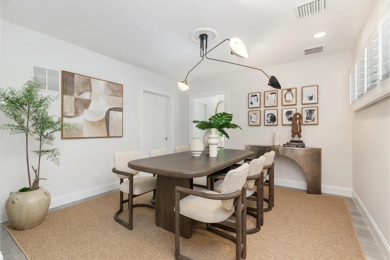
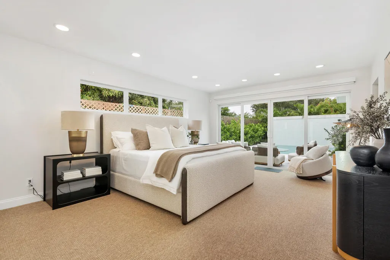
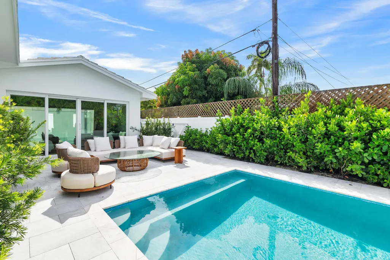
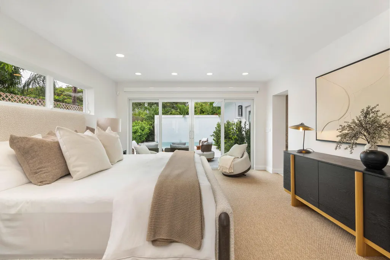
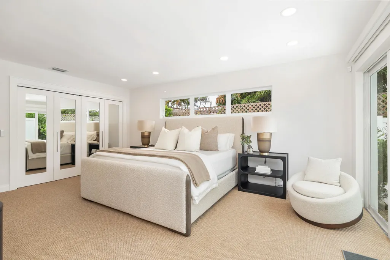
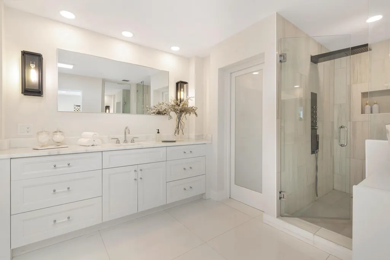
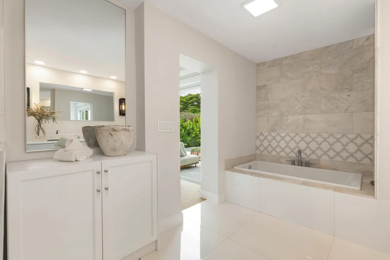
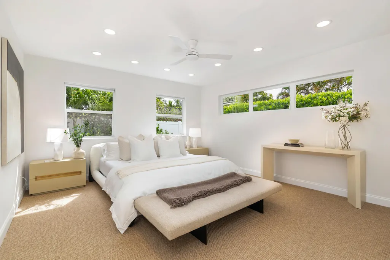
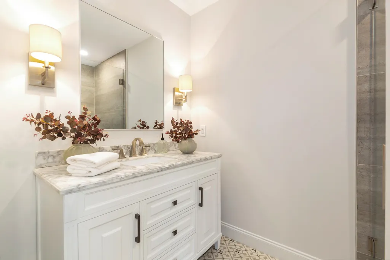
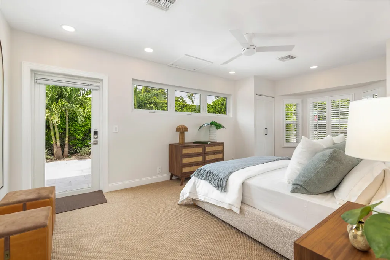
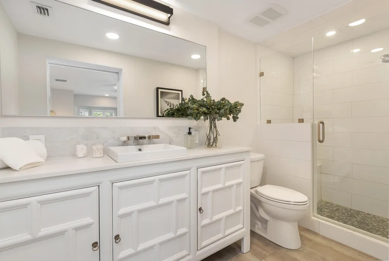
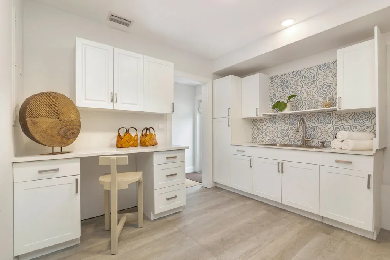
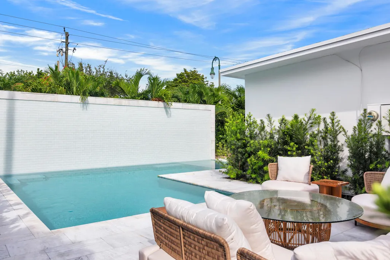
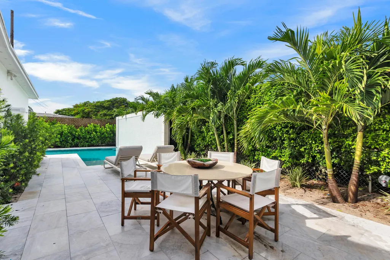
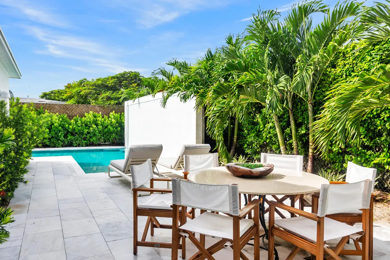
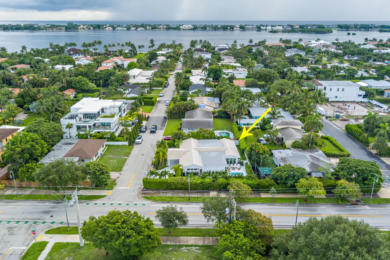
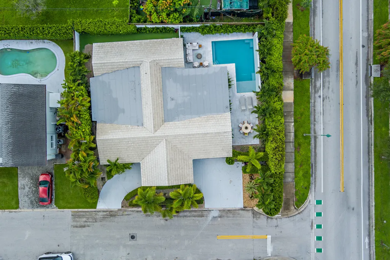
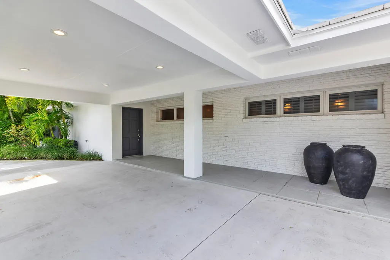
Palm Springs meets Palm Beach in this sophisticated mid-century modern residence South of Southern. Set on an 8,550-square-foot lot on the Intracoastal block, the three-bedroom, three-bath home pairs an open floor plan with distinct living, dining and family rooms. Newly installed custom closets provide generous storage throughout. A waterfall pool anchors the outdoor space, while a gas range and tankless water heater add everyday ease. With room to expand, this striking home is minutes from Palm Beach, beaches, golf, dining, shopping, Flagler Drive and Palm Beach International Airport. DISCLAIMER: The written and verbal information provided including but not limited to prices, measurements, square footages, lot sizes, calculations and statistics have been obtained and conveyed from third parties such as the applicable Multiple Listing Service, public records as well as other sources. All information including that produced by the Sellers or Listing Company are subject to errors, omissions or changes without notice and should be independently verified by any prospect for the purchase of a Property. The Sellers and Listing Company expressly disclaim any warranty or representation regarding all information. Prospective purchasers' use of this or any written and verbal information is acknowledgement of this disclaimer and that Prospects shall perform their own due diligence. Prospective purchasers shall not rely on any written or verbal information provided when entering a contract for sale and purchase. Some affiliations may not be applicable to certain geographic areas. Copyright 2023 Listing Company. All Rights Reserved.
| Elementary School | Middle School | High School |
|---|---|---|
| South Olive Elementary School | Conniston Community Middle School | Forest Hill High School |
| Price History | |
|---|---|
| 9/24/2026 | Listed $2,995,000 |
General Features
| Membership Required | false |
|---|---|
| Sewer | Public Sewer |
| Heating | Central,Electric,Zoned |
| Cooling | Central Air,Ceiling Fan(s),Electric,Zoned |
| Utilities | Cable Available,Electricity Connected,Natural Gas Connected,Sewer Available,Water Available |
| Possession | Close Of Escrow |
| Roof | Concrete,Tile |
| Appliances | Dryer,Dishwasher,Free-Standing Freezer,Freezer,Disposal,Gas Range,Ice Maker,Microwave,Range,Refrigerator,Wine Refrigerator,Washer |
| Patio/Porch Features | Patio |
| Architectural Style | Ranch |
| Pool Features | Fenced,Heated,In Ground,Pool Equipment,Private,Waterfall |
| Security Features | Security System,Smoke Detector(s) |
| Construction Materials | Block,Concrete,Stucco |
| Pets Allowed | No Pet Restrictions,Yes |
| Year Built | 1956 |
| View | Garden,Pool |
| Stories Count | 1 |
| Levels | One |
| Property Subtype | Single Family Residence |
| Tax Year | 2025 |
| Waterfront Features | None |
| Accessibility | None |
| County | Palm Beach |
| New Construction | false |
| Property Type | Residential |
| Subdivision Name | ELWA PLACE |
| Facing Direction | North |
| Garage Y/N | false |
| Total Rooms | 6 |
| Full Baths | 3 |
| Status | Active |
| Directions | South of Southern Blvd- S. Flagler Drive to Elwa Place- Residence is located on the South side of the street |
| High School | Forest Hill |
| City | West Palm Beach |
| Senior Community Y/N | false |
| MLS Area | 5440 |
| Carport Spaces | 1 |
| Carport Y/N | true |
| Elementary School | South Olive |
| Tax Annual Amount | 18940.26 |
| Middle/Junior High School | Conniston Community |
| Property Condition | Resale |
| MLS Area Minor | PB20 |
| Virtual Tour | https://www.propertypanorama.com/246-ELWA-Place-West-Palm-Beach-FL-33405--B26080060/unbranded |
| Standard Status | Active |
| Property Sub Type Additional | Single Family Residence |
| PostalCity | West Palm Beach |
| Legal Description | ELWA PLACE LT 15 /LESS W 5 FT RD R/W/ & LT 16 |
Interior Features
| Interior Amenities | Built-in Features,Bedroom on Main Level,Breakfast Area,Bathtub,Dining Area,Separate/Formal Dining Room,Entrance Foyer,Eat-in Kitchen,Kitchen Island,Main Level Primary,Pantry,Storage,Soaking Tub,Separate Shower |
|---|---|
| Flooring | Carpet,Ceramic Tile,Tile,Wood |
| Furnished Y/N | Unfurnished |
| Total Stories | 1 |
| Air Conditioning Y/N | true |
| Heating Y/N | true |
| Fireplace Y/N | false |
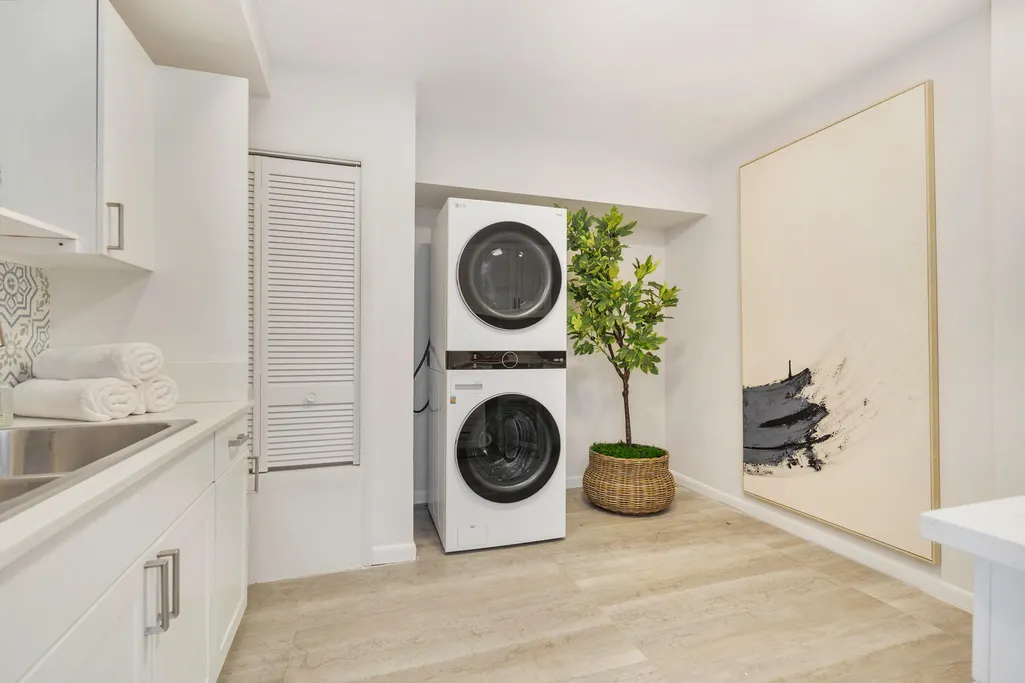
| Laundry Features | Inside,Laundry Room |
| Total Bedrooms | 3 |
| Main Level Bedrooms | 3 |
| Main Level Bathrooms | 3 |
| Total Baths | 3 |
Exterior Features
| Private Pool | true |
|---|---|
| Exterior Amenities | Lighting,Outdoor Living Area |
| Fencing | Back Yard,Fenced |
| Parking Features | Attached Carport,Attached,Carport,Detached Carport,Driveway |
| Lot Features | Corner Lot,Landscaped,Sprinkler System,< 1/4 Acre |
| Water Source | Public |
| Total Parking | 4 |
| Lot Size Area | 8550 |
| Spa | false |
| Building Area Total | 3078 |
| Lot Dimensions | 95 x 90 |
| Lot Size Acres | 0.2 |
| Road Surface Type | Paved |
| Waterfront Y/N | false |
| Covered Spaces | 1 |
| Door Features | French Doors |
| Road Frontage Type | City Street |
| Road Responsibility | Public Maintained Road |
Amenities
- Foreclosure
- Views
- Short Sale
- New Construction
- Adult 55+
- Lease To Own
- No HOA Fees
- Furnished
- Primary On Main
- Air Conditioning
- Seller Finance
- Green
- Fixer Upper
- Horse
- Golf
- Fireplace
- Deck
- Garage
- Basement
- Pool
Property vs Single Family Average in 33405
Price
Taxes
Year Built
 Copyright Southeast Florida Multiple Listing Service © 2026. Accuracy of listing information is not guaranteed. Listing information is provided for personal consumer, non-commercial use, solely to identify potential properties for potential purchase. All other use is strictly prohibited, is a violation of the terms of use, and may violate federal and state law.
Data Last Updated: September 25, 2026 3:40 AM UTC
Copyright Southeast Florida Multiple Listing Service © 2026. Accuracy of listing information is not guaranteed. Listing information is provided for personal consumer, non-commercial use, solely to identify potential properties for potential purchase. All other use is strictly prohibited, is a violation of the terms of use, and may violate federal and state law.
Data Last Updated: September 25, 2026 3:40 AM UTC
 All information deemed reliable but not guaranteed. All properties are subject to prior sale, change or withdrawal. Neither listing broker(s) or information provider(s) shall be responsible for any typographical errors, misinformation, misprints and shall be held totally harmless. Listing(s) information is provided for consumer's personal, non-commercial use and may not be used for any purpose other than to identify prospective properties consumers may be interested in purchasing. The data relating
